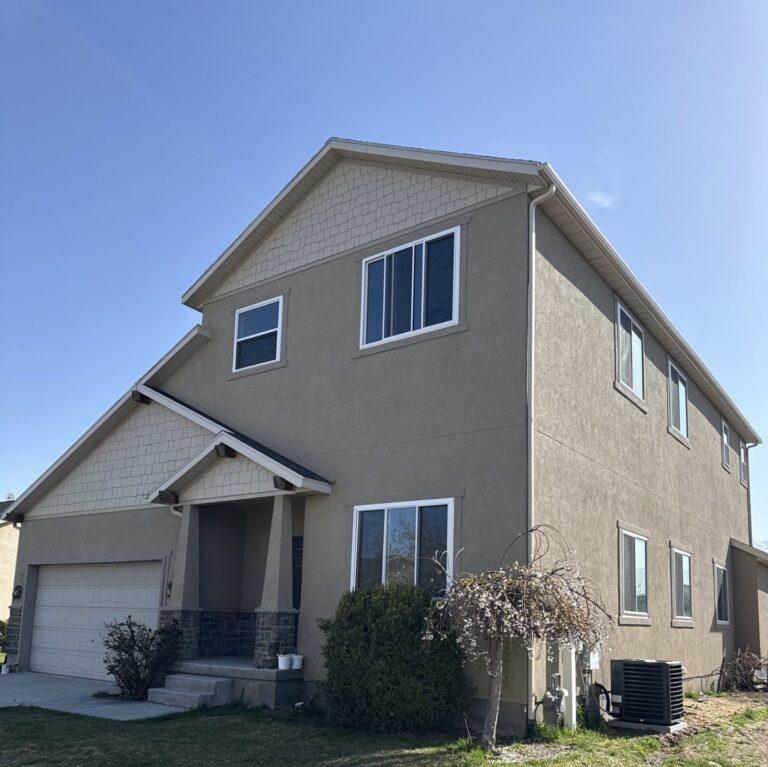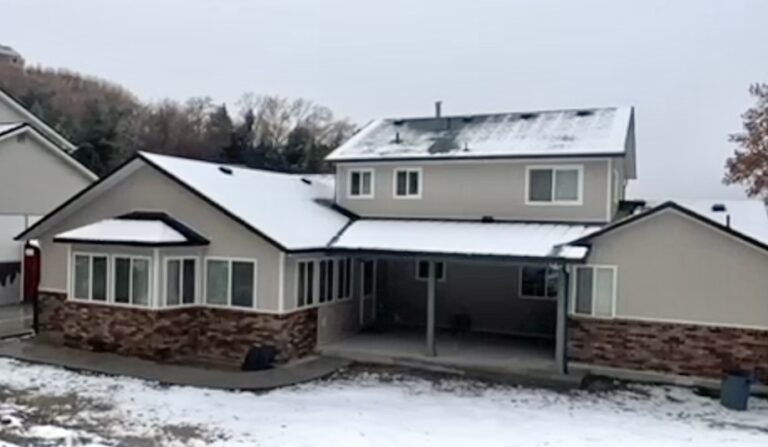

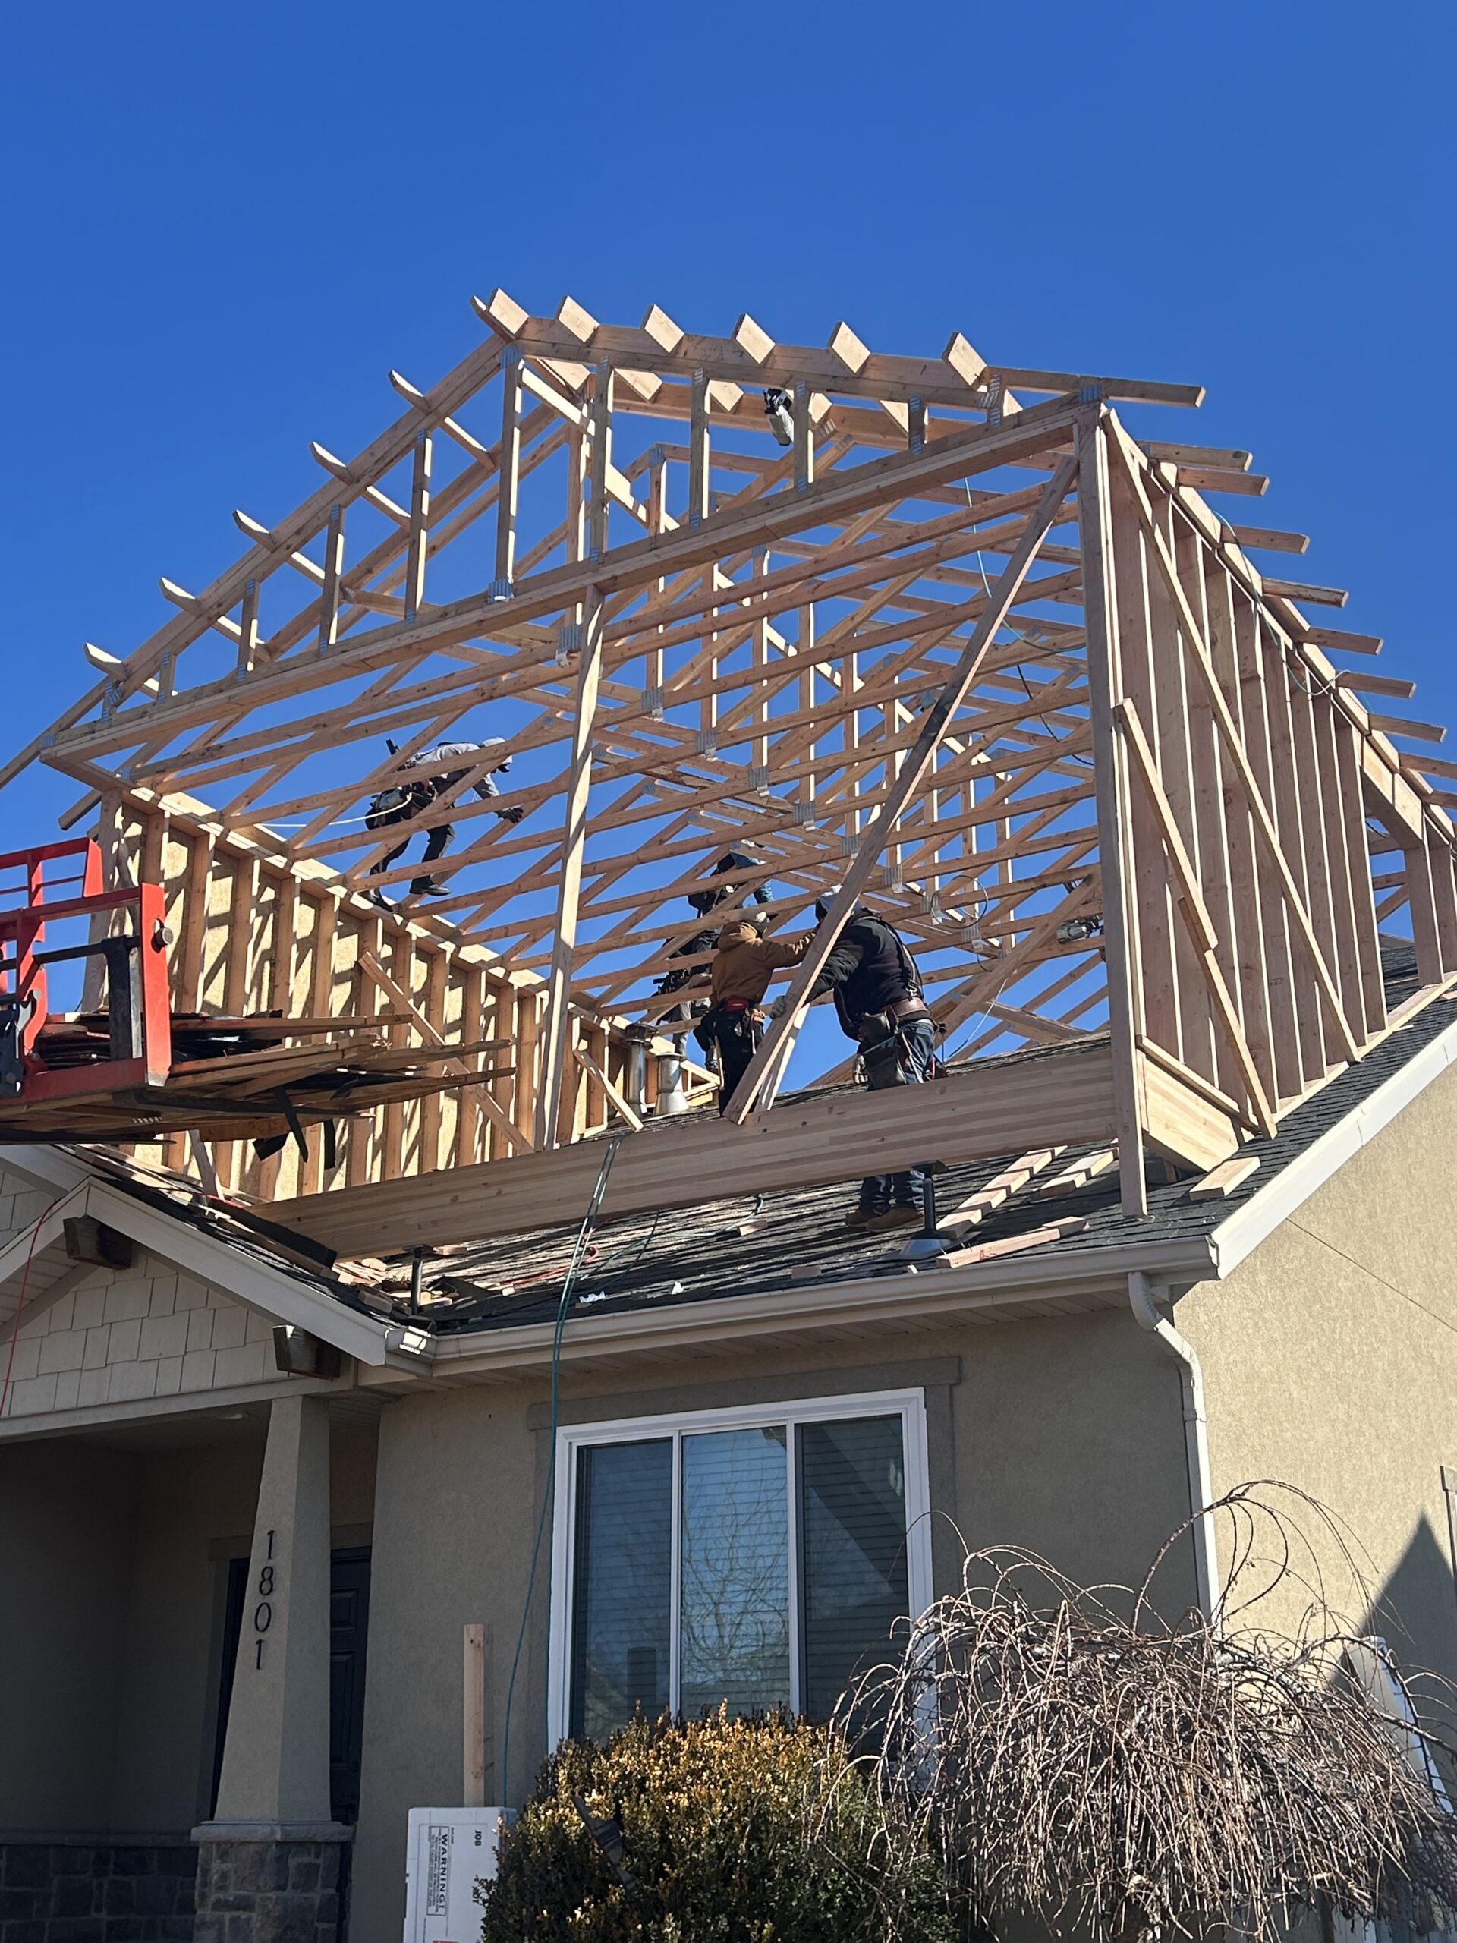
Before starting a second story addition in Utah, homeowners need to understand that building upward isn’t just a construction project — it’s a planning and approval process. Structural engineering, zoning rules, and permits all play a major role in whether a second story addition is even possible.
This guide explains the plan requirements for second story additions in Utah in 2026, what cities typically require, and how homeowners can avoid costly delays.
What Is a Second Story Addition?
A second story addition involves adding new living space above an existing home. This may include:
- Additional bedrooms or bathrooms
- A new primary suite
- Bonus rooms or offices
Because the structure of the home is changing significantly, second story additions are subject to stricter planning and approval requirements than most ground-level additions.
Structural and Engineering Requirements
Nearly all second story additions in Utah require structural engineering before permits are approved. This typically includes:
- Foundation evaluation
- Load calculations for existing walls
- Framing and shear analysis
- Roof and truss modifications
If the existing structure cannot support the added load, reinforcement or redesign may be required before construction can begin.
Zoning and Height Restrictions
Cities and counties across Utah often have zoning rules that affect second story additions, including:
- Maximum building height
- Setback requirements
- Lot coverage limits
- Neighborhood or design standards
Some homes may be limited by zoning even if the structure itself could support a second story. Checking zoning early helps avoid designing something that cannot be approved.
Permit and Plan Submittal Requirements
Most Utah cities require a full plan submittal for second story additions, which may include:
- Architectural drawings
- Structural engineering
- Energy code compliance
- Site plans
- Truss or framing details
Plan review timelines vary by city and can take several weeks depending on complexity and workload.
HOA and Neighborhood Considerations
If your home is in a neighborhood with a homeowners association, additional approvals may be required. Some HOAs have restrictions on:
- Building height
- Exterior appearance
- Rooflines or materials
HOA approval is often required before city permits are issued.
Common Reasons Second Story Plans Get Delayed
Second story addition plans are commonly delayed due to:
- Missing engineering details
- Zoning conflicts
- Incomplete drawings
- Energy code revisions
- Late HOA approvals
Working with a contractor experienced in second story additions can help streamline the process and reduce back-and-forth with the city.
Planning a Second Story Addition the Right Way
The most successful second story additions start with proper planning. Understanding structural limits, zoning rules, and permit requirements early helps homeowners avoid redesign costs and construction delays.
At Design Your Price, we help homeowners navigate planning requirements, budgeting, and approvals before construction begins.If you’re considering a second story addition in Utah, schedule a consultation to review feasibility and planning requirements for 2026 and beyond.