How a Lehi Family Added a Full Second Story — and Never Had to Move
A real second story addition project by Design Your Price in Lehi, Utah County
Location: Lehi, Utah Project Type: Full Second Story Addition Timeline: February – June (approximately 5 months) Rooms Added: 2 Bedrooms, 1 Bathroom, Home Office, Gathering Room, Mudroom
Project Overview
This project is a real second story addition we completed for a family of five in Lehi, Utah. They loved their neighborhood, their friends, and their home’s location — but they had outgrown the space. With family frequently visiting from out of town and one spouse working from home, the existing layout no longer supported their day-to-day needs.
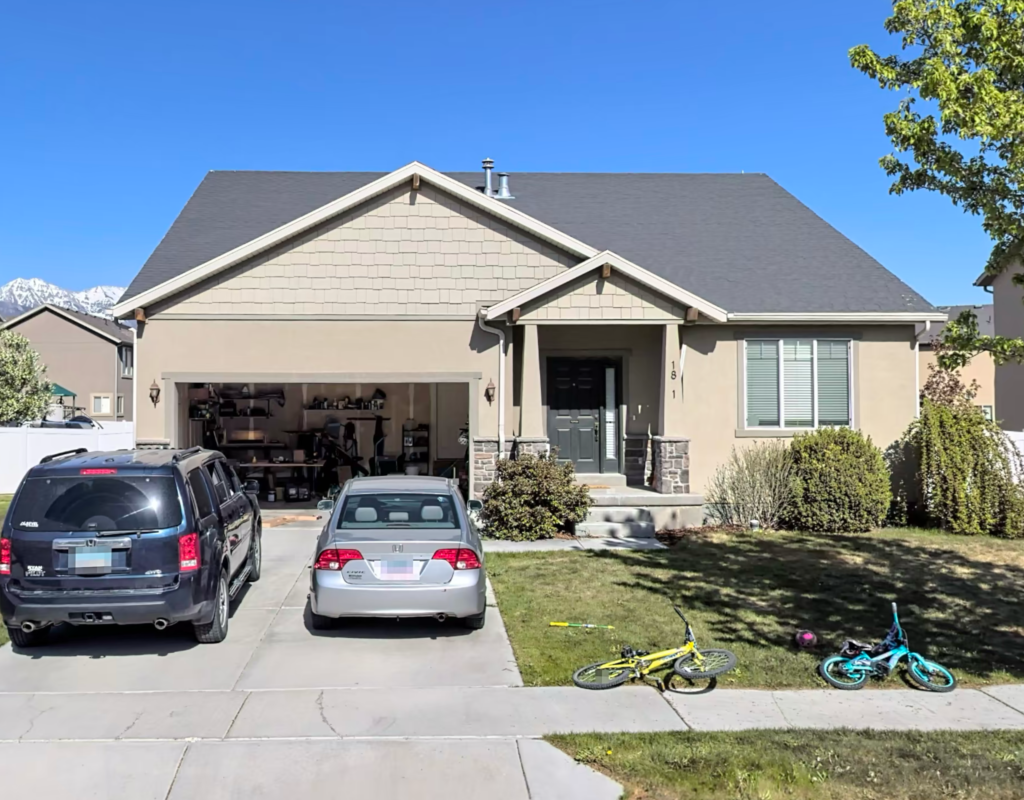
Originally, the home was a 4-bedroom, 2-bathroom house that felt tight for a growing family and limited in functional gathering space. Rather than moving, the homeowners chose to expand vertically and reimagine how the home could work for their lifestyle.
The Challenge
The homeowners wanted significantly more usable space without sacrificing their yard or relocating from a neighborhood they loved.
Key challenges included:
Accommodating a work-from-home office
Creating guest space for visiting family
Improving flow and storage near the entry
Maintaining the existing yard size
Completing construction while the family stayed in the home
All of this needed to be completed efficiently and with minimal disruption to daily life.
The Scope of Work (Rough)
To meet the family’s goals, we completed a second-level addition that expanded both functionality and comfort.
Project scope included:
Added a full mudroom and entry area
Added a large gathering, living, and game room
Added two new bedrooms
One dedicated home office
One guest bedroom
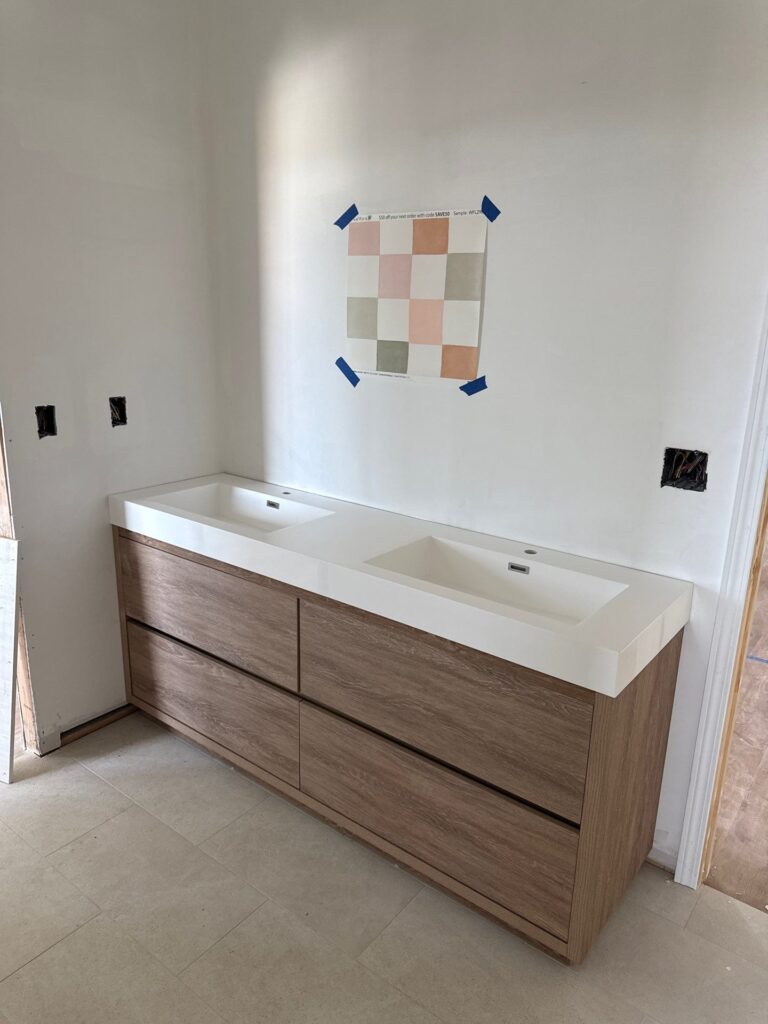
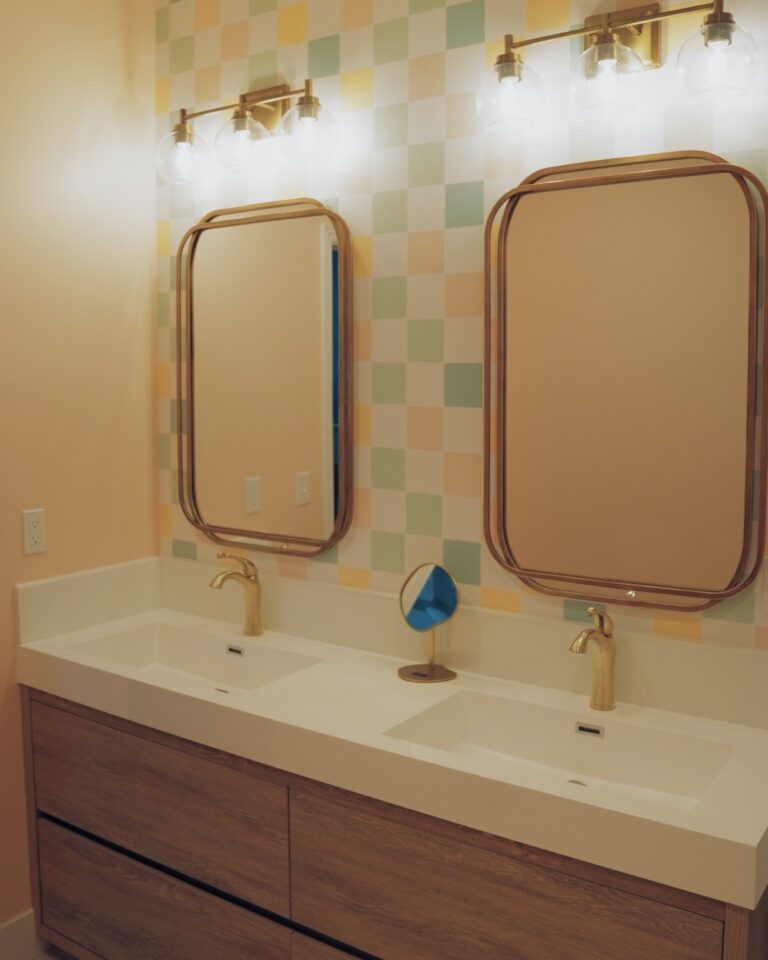
Added a large new bathroom
Installed a new roof
Maintained the existing yard size
Family remained in the home throughout construction
Project timeline: February start → June completion
The Solution
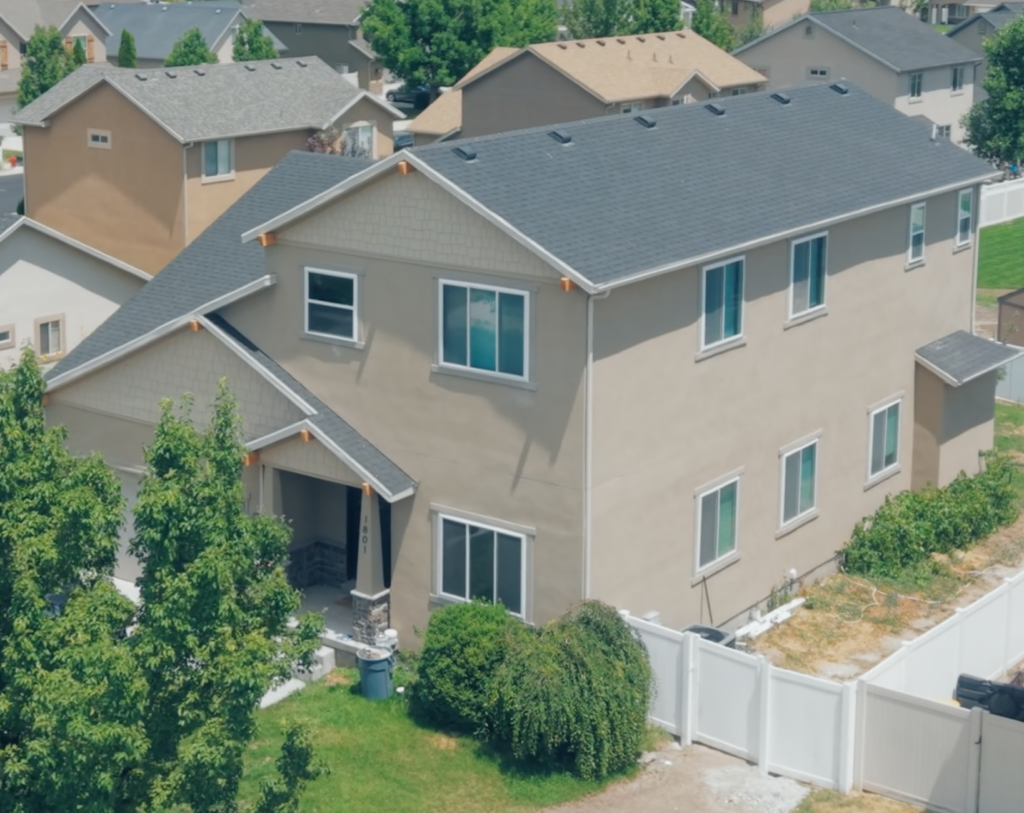
We designed and built a second story that blended seamlessly with the existing home while significantly improving how the space functioned.
Our approach focused on:
Thoughtful layout planning to support daily family life
Creating flexible spaces for work, play, and guests
Coordinating construction so the homeowners could remain in the home
Managing structural and roofing upgrades as part of the addition
Delivering a clean, efficient build timeline
The result was a home that felt larger, more intentional, and better suited to the family’s long-term needs.
The completed addition transformed the home without changing what the family loved about it.
Outcomes included:
More space for entertaining and everyday living
Dedicated office space for remote work
Comfortable guest accommodations
Improved entry organization and storage
No loss of yard space
No need for the family to relocate during construction
The project allowed the homeowners to stay rooted in their community while enjoying a home that now supports their lifestyle.
Project Photos
Before
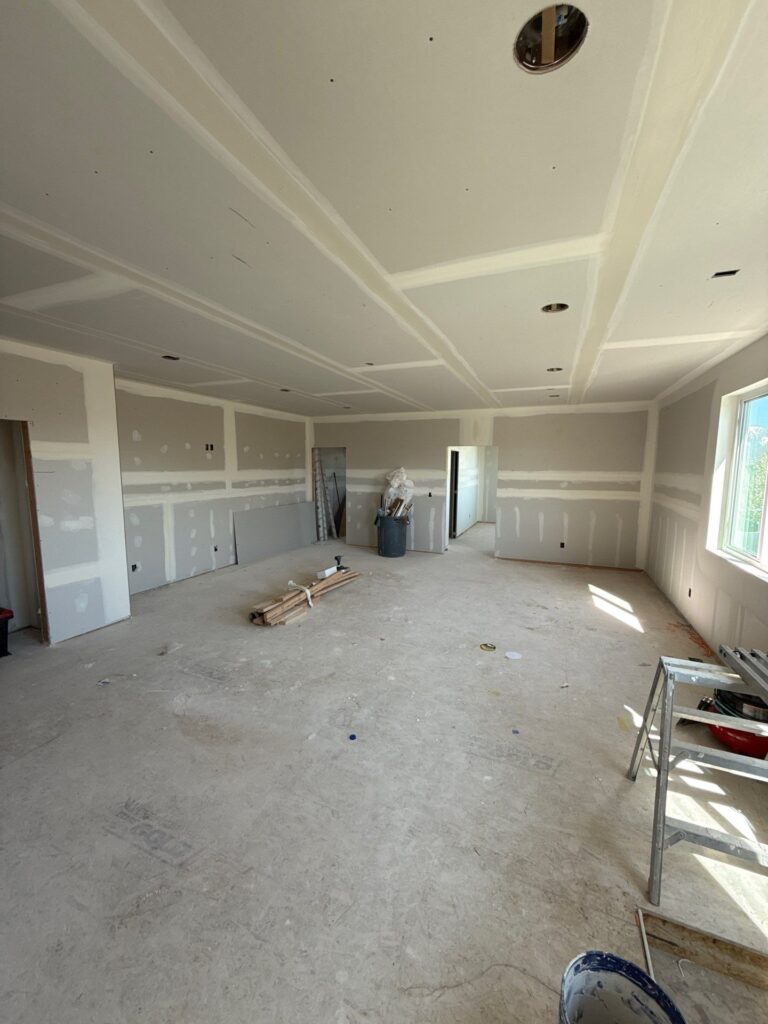
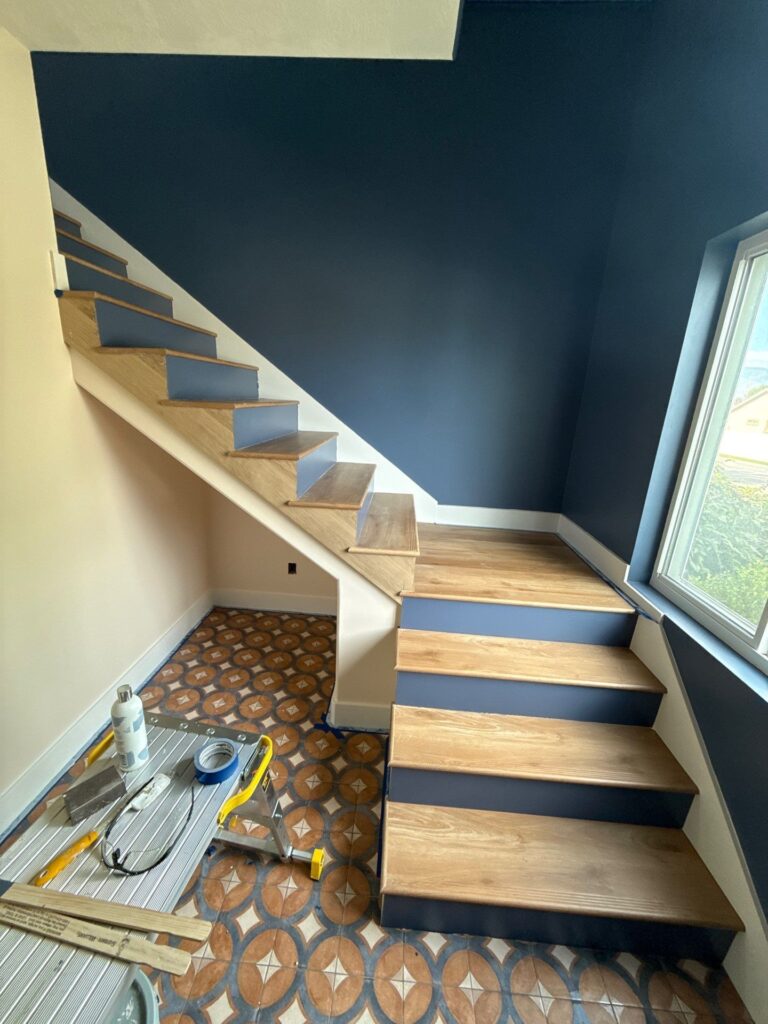
During
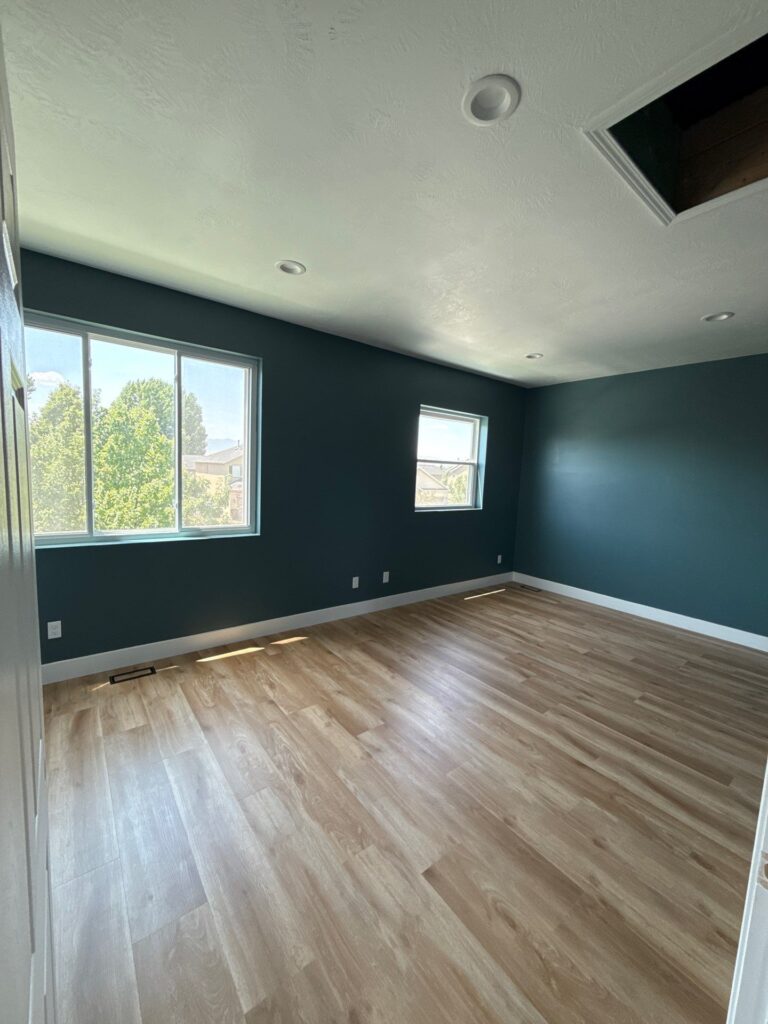
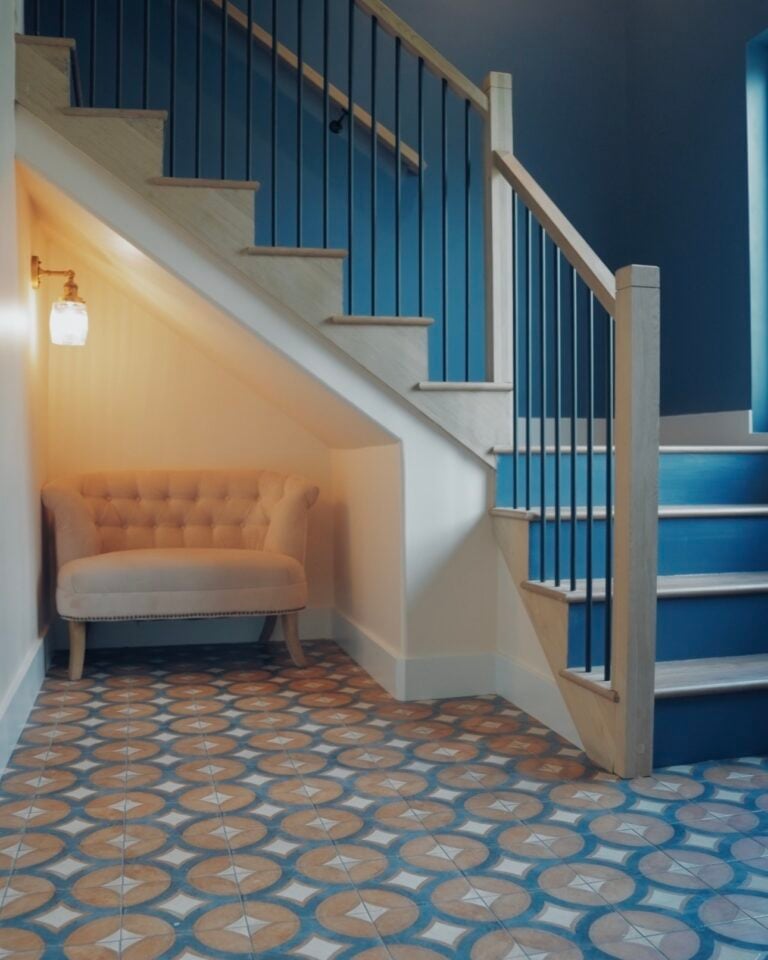
After
More Project Photos
Thinking About Adding a Second Story to Your Utah County Home?
The family in this project needed more space, wanted to stay in their neighborhood, and didn’t want to move. Sound familiar?
We can help you figure out if a second story addition is the right move for your home — with a free consultation, no pressure, and honest answers about what is and isn’t feasible for your specific property.
Schedule a consultation with Design Your Price to explore your options.