

Accessory Dwelling Units (ADUs) in Utah

ADU DESIGN & CONSTRUCTION FOR UTAH COUNTY AND SALT LAKE COUNTY HOMEOWNERS
Build More Without Leaving Home
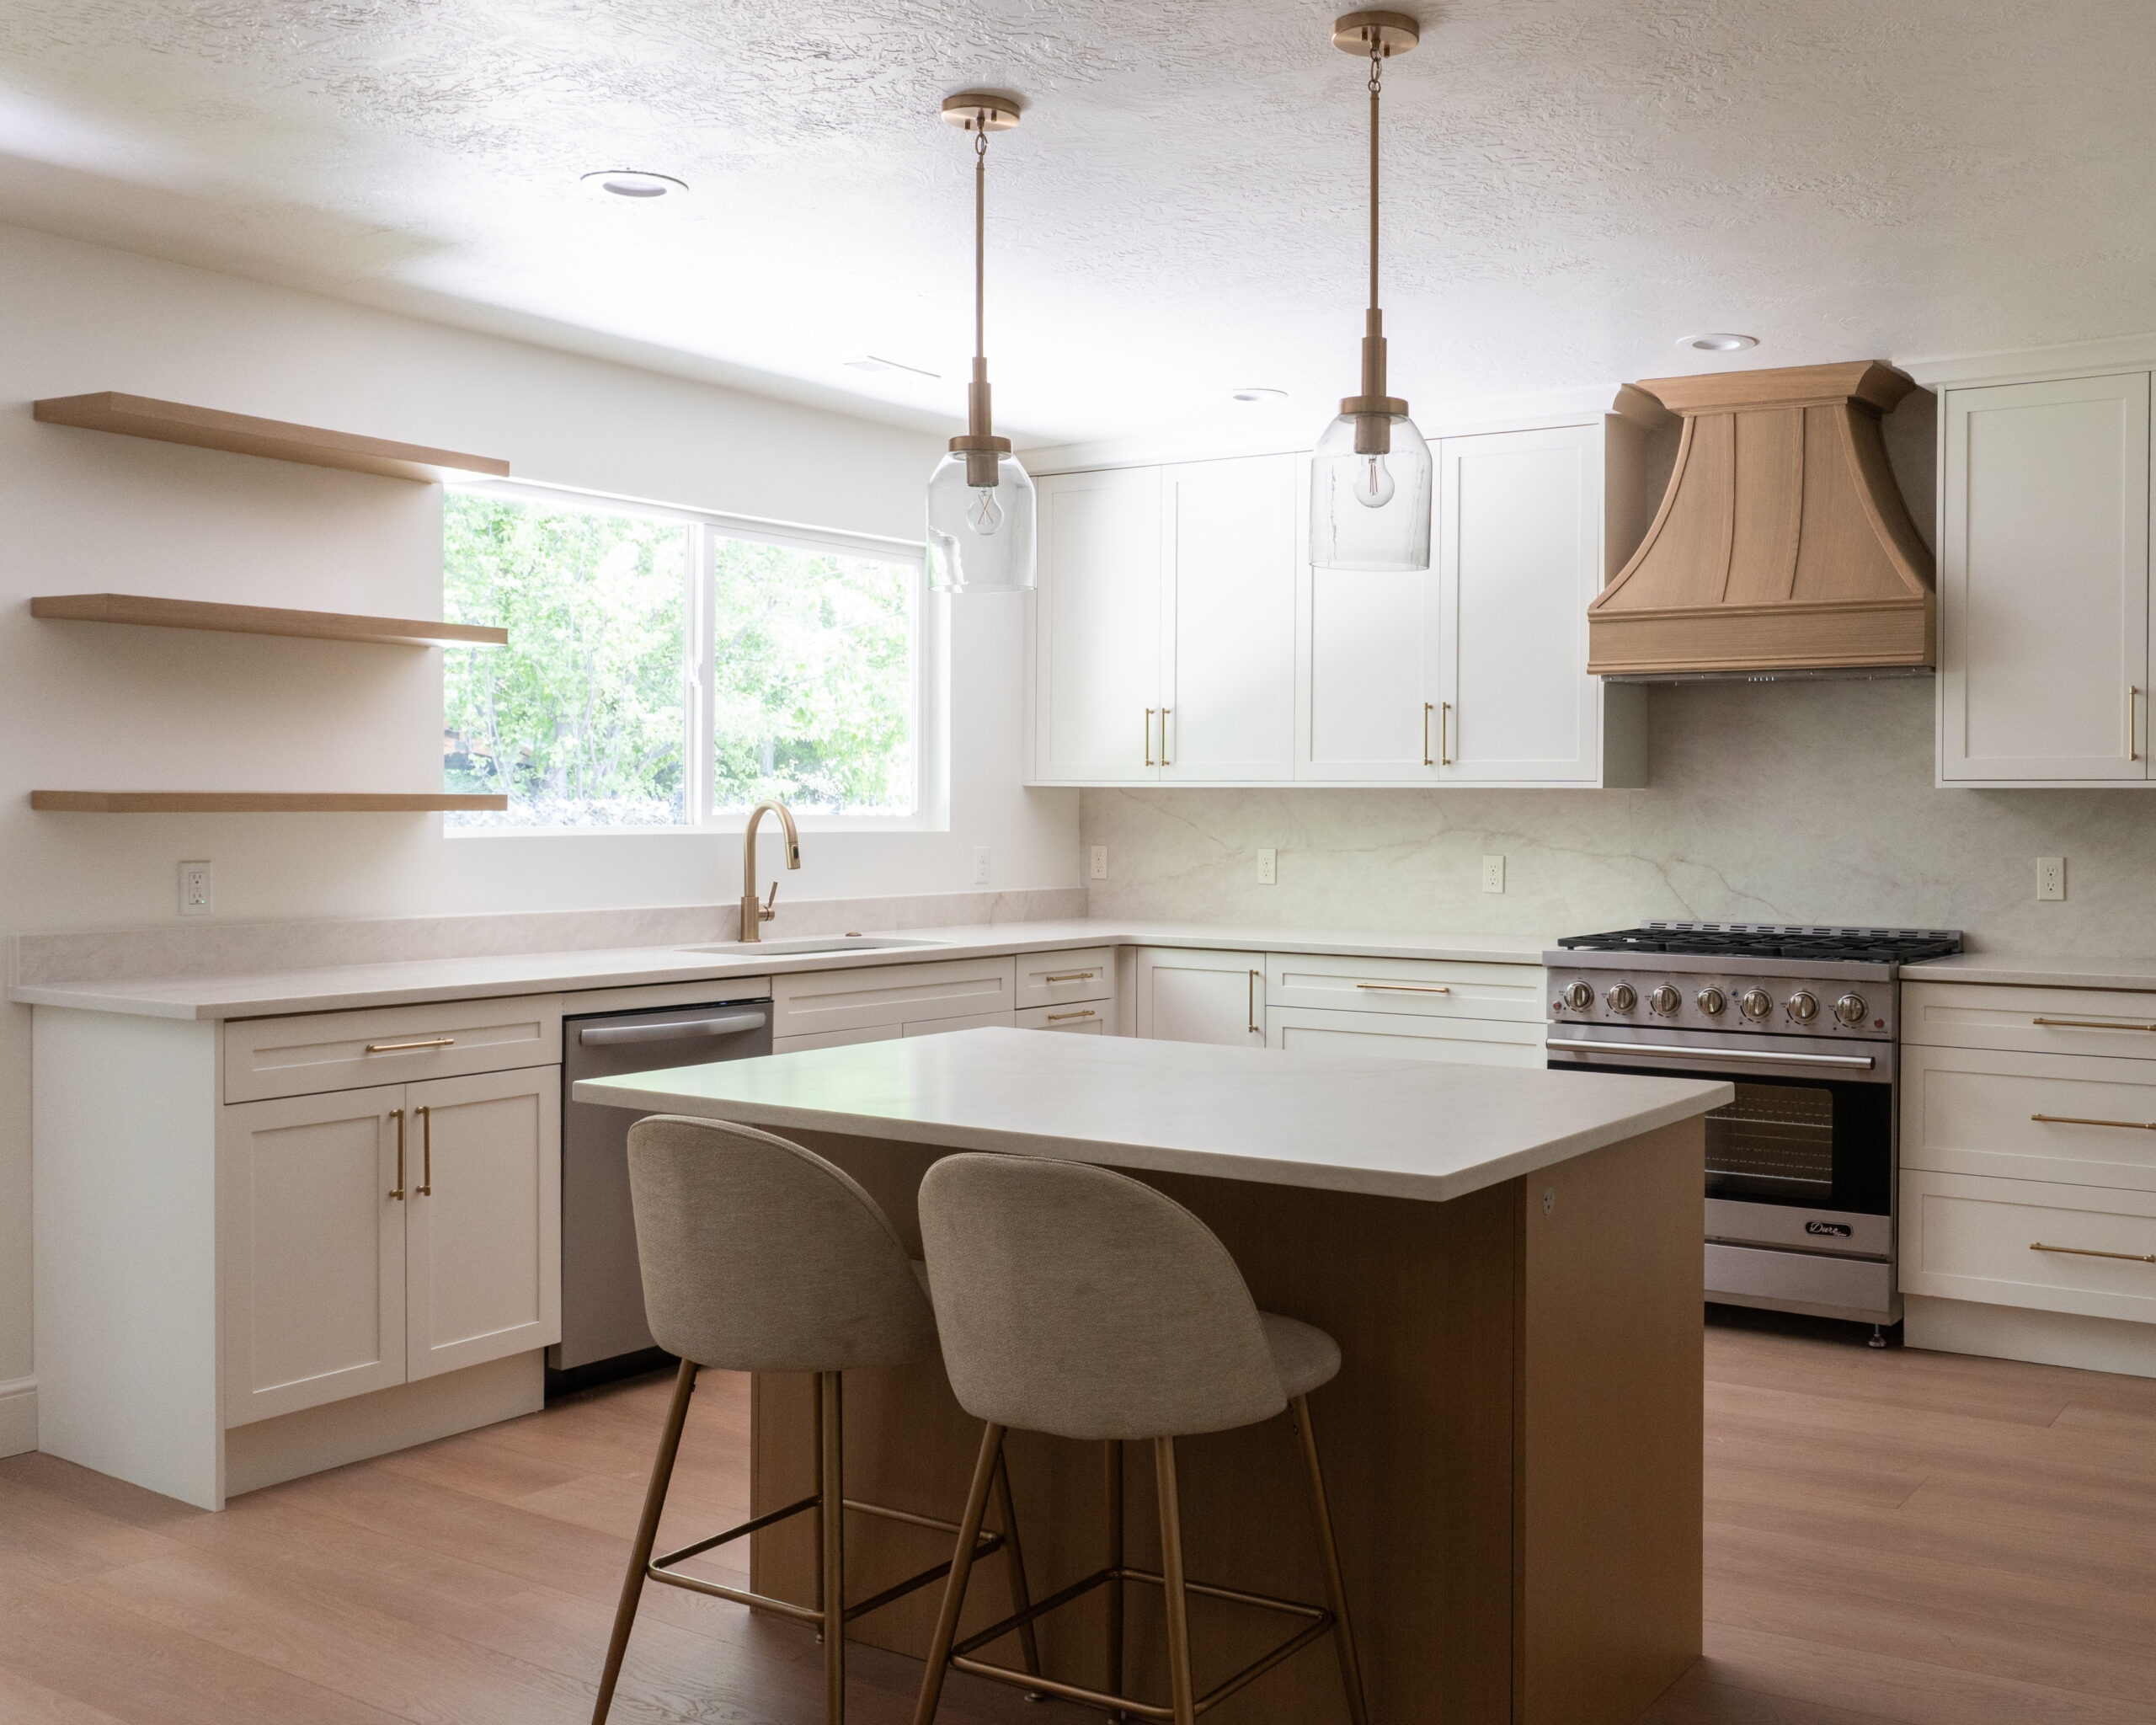
An accessory dwelling unit (ADU) is a separate living space with its own sleeping, bathroom, and kitchen facilities, built within, attached to, or on the same property as your primary home. Utah homeowners use ADUs for aging parents, adult children, guests, rental income, or additional flexible living space.
Design Your Price helps homeowners throughout Utah County and Salt Lake County evaluate, design, permit, and build ADUs around their property, goals, and budget. We coordinate feasibility, design, engineering, permitting, itemized pricing, and construction through one process.
Common Reasons Utah Homeowners Build ADUs

Multigenerational Living
Create independent living space for aging parents, adult children, or family members while keeping everyone close.

Rental Income
Create a separate living space that may provide long-term rental income where local zoning and rental rules allow.

Flexible Living Space
Add private space for guests, a home office, caregivers, or changing family needs without moving to a larger home.
What Types of ADUs Can You Build?
The right ADU depends on your property, existing home, goals, and local zoning requirements. Design Your Price evaluates the site first so the design fits both your needs and what the property can support.
Detached ADU
A separate structure on the property with its own living, sleeping, bathroom, and kitchen space. Detached ADUs can provide the most privacy but require adequate lot space and local approval.
Attached ADU
Living space connected to the primary home, such as a side or rear addition. This can be a good option when homeowners want independent space without constructing a separate building.
ADU Within Existing Space
An ADU may sometimes be created by converting existing square footage, such as a basement or other suitable area, when the structure, access, utilities, and local requirements allow.
Before recommending a layout, we review property constraints, access, utilities, structural conditions, and applicable city requirements.
How Much Does an ADU Cost in Utah?
For early planning purposes, ADU costs in Utah can vary significantly depending on whether the unit is detached, attached, or created within an existing structure. Site conditions, utility connections, engineering, permitting, size, and finish level can all affect the final price.
Detached ADUs
Planning range: $200,000–$350,000+
Detached ADUs typically require a separate foundation, full utility connections, framing, roofing, exterior finishes, and complete interior living systems.
Attached ADUs
Planning range: $125,000–$275,000+
Attached ADUs may cost less than detached units, but pricing depends heavily on how the new space connects to the existing structure and utilities.
ADUs created within existing space can vary widely because the cost depends on the condition of the structure, required egress and access, utility work, fire or separation requirements, and the amount of remodeling needed.
These are planning ranges, not quotes. Design Your Price provides itemized pricing based on the actual property, design, engineering requirements, and selected finishes before construction begins.
How Long Does It Take to Build an ADU in Utah?
The timeline for an ADU depends on the type of unit, design complexity, engineering requirements, city permit review, utility connections, site conditions, and construction scope. A detached ADU generally requires more site and structural work than an ADU created within an existing home.
Design Your Price develops a project-specific timeline after the property and project requirements are evaluated. Before construction begins, homeowners receive a project schedule outlining the expected sequence and timing of the work.
Can I Build an ADU on My Property?
Whether an ADU is feasible depends on the property and the requirements of the local jurisdiction. Before developing the final design, the property should be evaluated for factors such as:
- Lot size and available space
- Zoning and setback requirements
- Access and parking requirements
- Water, sewer, electrical, and other utility connections
- Existing structural conditions for attached or interior ADUs
- Site grading and drainage
- Applicable building and fire-code requirements
Design Your Price reviews feasibility early so homeowners can understand potential constraints before investing heavily in design and construction documents.
Planning an addition or ADU? See our Home Addition Permits in Utah guide for more information about plans, engineering, permits, and inspections.
How Design Your Price Plans and Builds an ADU
1. Feasibility & Site Review
We review your property, goals, available space, access, utilities, zoning considerations, and the type of ADU you're considering.
2. Design & 3D Renderings
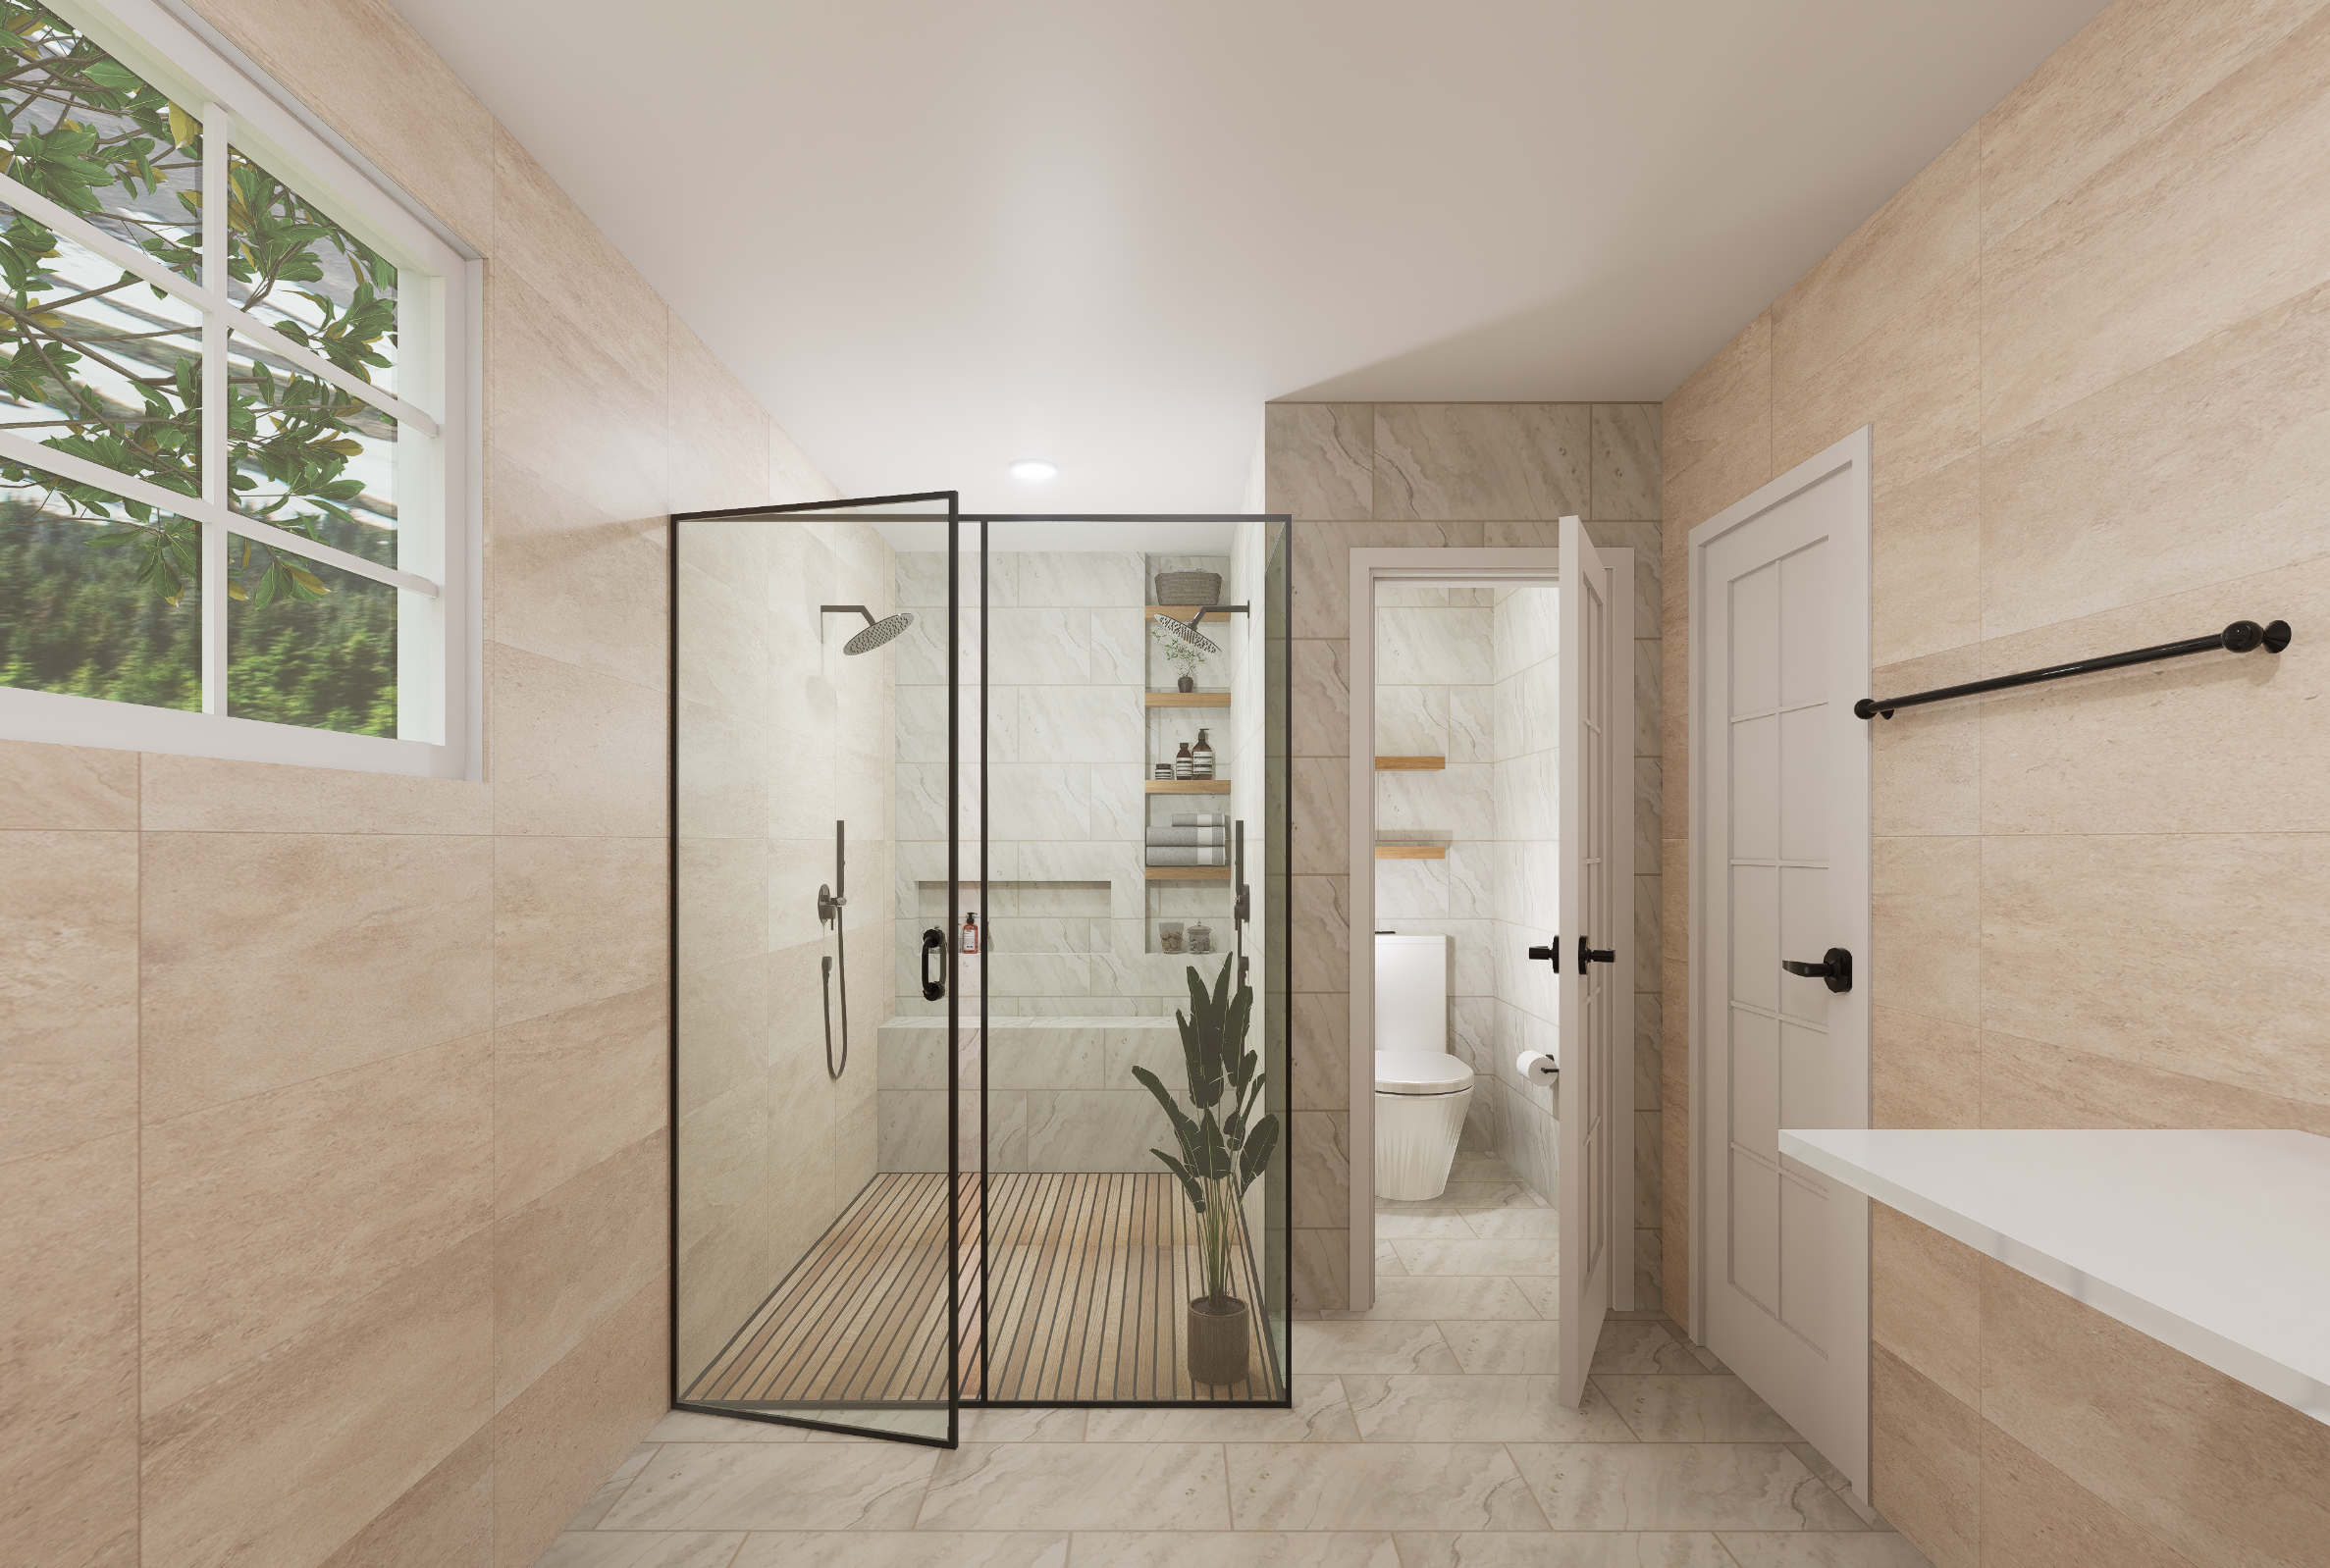
We develop the layout around your household needs and property constraints. You'll be able to review the proposed space through 3D renderings before construction.
3. Engineering & Permitting
We coordinate required structural engineering, construction documents, permit submissions, and applicable city requirements.
4. Itemized Pricing
Before construction begins, you receive itemized pricing based on the approved design and project scope.
5. Construction
Our team coordinates construction from site preparation and structural work through utilities, interiors, and finishes.
6. Quality Control & Completion
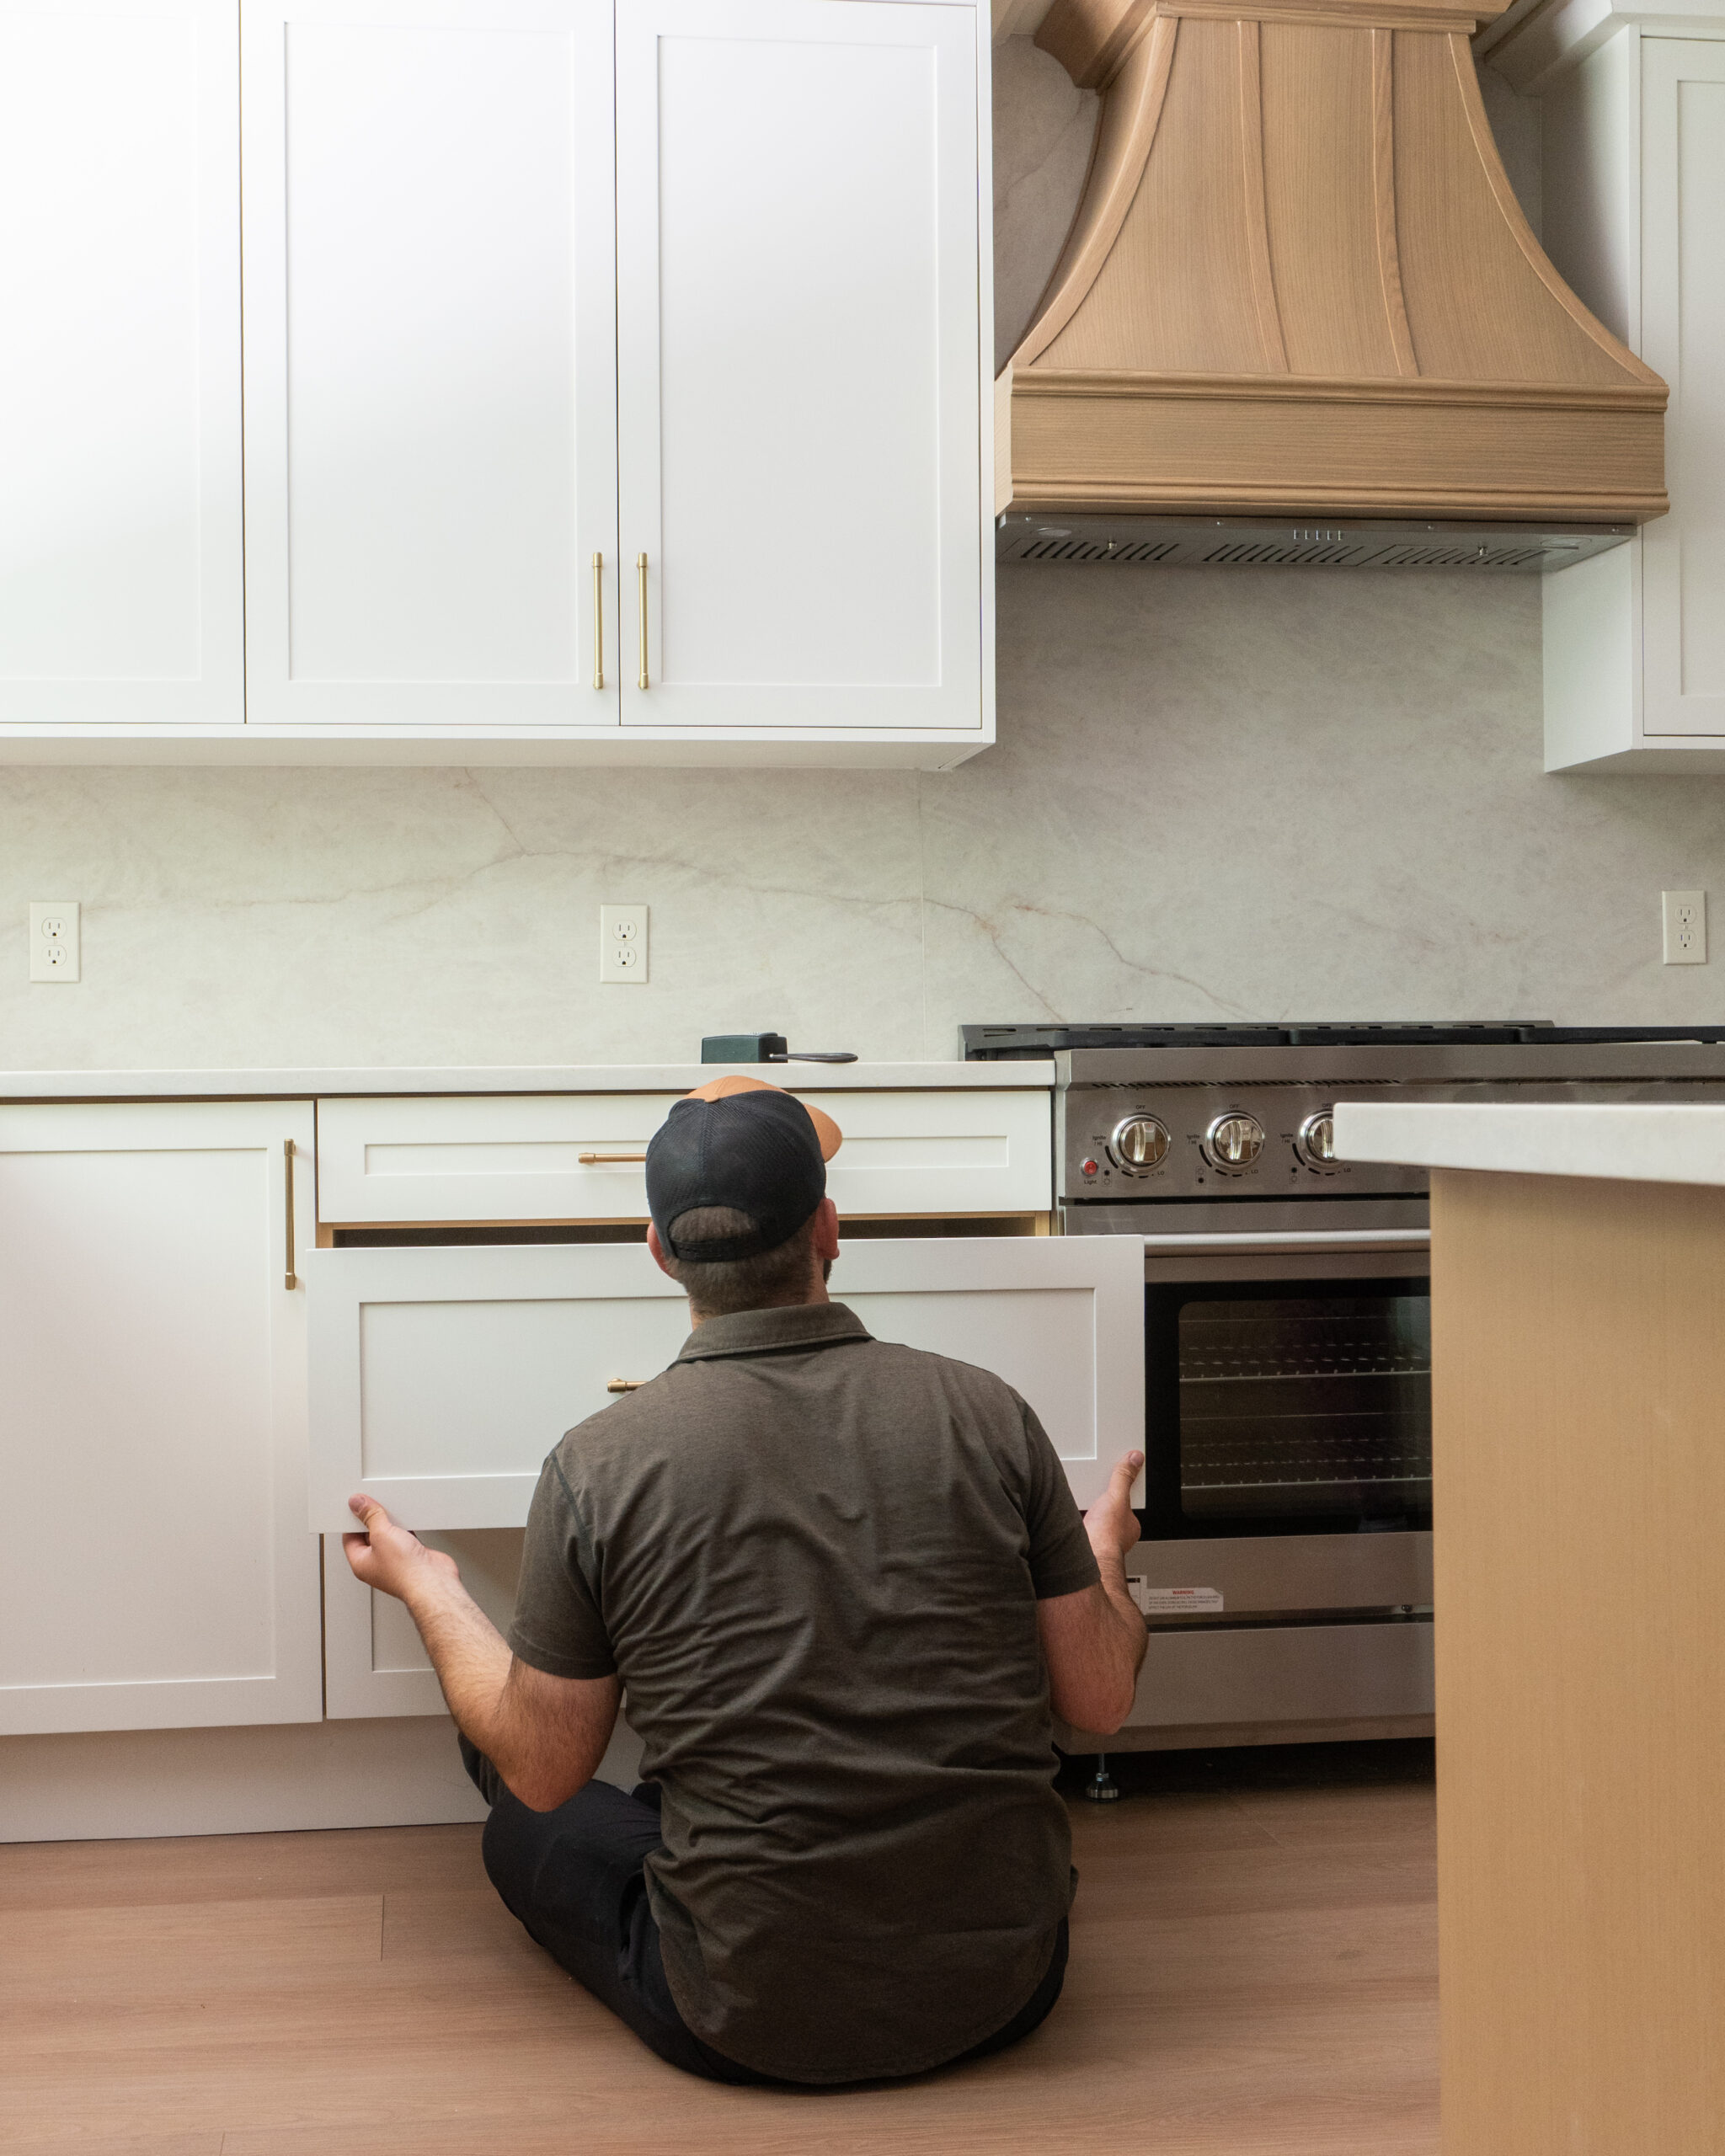
Our 321+ point quality-control checklists are used to review subcontractor work before work begins and after it is completed.
Why Work With Design Your Price?
-
Design Your Price is a Utah-licensed contractor with B-100 General Building Contractor and E-100 General Engineering Contractor classifications. We coordinate design, engineering, permitting, pricing, and construction through one process.
Our work is backed by a 1-year craftsmanship warranty and 10-year structural warranty.
Frequently Asked Questions
What is an ADU?
An accessory dwelling unit (ADU) is an additional living space on the same property as a primary home. Depending on the design and local requirements, it may be detached, attached to the home, or created within existing space. ADUs typically include independent sleeping, bathroom, and kitchen facilities.
Can I build an ADU on my property in Utah?
It depends on your property and local jurisdiction. Lot size, setbacks, access, parking, utilities, zoning, building requirements, and the proposed ADU type can all affect feasibility. We review these conditions early before developing the final design.
How much does an ADU cost in Utah?
For early planning, DYP’s current planning ranges are approximately $200,000–$350,000+ for detached ADUs and $125,000–$275,000+ for attached ADUs. These are planning ranges, not quotes. Existing-space conversions vary widely depending on the property and required work.
How long does it take to build an ADU?
ADU schedules vary based on design, engineering, permitting, utilities, site conditions, and construction scope. Design Your Price develops a project-specific schedule once the property and project requirements are understood.
Can an ADU be used as a rental?
Potentially, but rental rules vary by city and property. Before designing an ADU around rental income, homeowners should verify applicable zoning, occupancy, and rental requirements for their jurisdiction.
Is an ADU Feasible on Your Property?
Schedule a free consultation to discuss your property, goals, budget, and the type of ADU you’re considering. We’ll help you identify the major feasibility questions and determine the appropriate next step for your project.