

Home Additions in Lehi, Utah
As Lehi continues to grow, many homeowners are choosing to expand their existing homes rather than relocate. Whether it’s a newer home that needs more functional space or an established neighborhood where families are growing, a home addition can be a smart way to adapt your home to your needs.
Design Your Price helps Lehi homeowners evaluate, design, permit, and build additions around the existing home and property. We coordinate feasibility, design, engineering, permitting, itemized pricing, and construction so homeowners can understand what is possible before committing to a major project.
Why Homeowners in Lehi Choose Home Additions
Lehi is home to a wide range of neighborhoods, from newer developments to established communities. As lifestyles change, many homes simply need more space or better layouts.
Common reasons Lehi homeowners pursue home additions include:
- Adding bedrooms or bathrooms
- Expanding kitchens and living areas
- Creating home offices or flex spaces
- Accommodating growing or multi-generational families
A properly planned addition allows homeowners to stay in a desirable area while improving comfort and functionality.
Types of Home Additions We Build in Lehi
Every addition starts with understanding your home, lot, and goals. We design additions that complement the existing structure and meet local requirements.
Single-Story Home Additions
Single-story additions are often used to expand kitchens, family rooms, or create new bedrooms. These projects require new foundations, framing, and integration with the existing roofline.
Second Story Additions
For Lehi homes with limited lot space, second story additions provide a way to add square footage without expanding outward. These projects require structural engineering and careful planning to ensure long-term performance.
Bump-Out Additions
Bump-outs are smaller additions that extend existing rooms. They’re commonly used to improve kitchen layouts, bathrooms, or living spaces without the scope of a full addition.
Planning, Zoning, and Permits for Home Additions in Lehi
Home additions in Lehi generally require city review and applicable permits before construction begins. Lehi City has specific submittal requirements for residential additions, and the exact requirements depend on the property and project scope.
Important considerations can include:
- Property zoning and required setbacks
- Addition location and available building area
- A plot plan showing the proposed addition relative to property lines
- Structural engineering and stamped plans
- Foundation, framing, and construction details
- Electrical, plumbing, and mechanical work
- Required inspections during construction
Design Your Price reviews these requirements during planning and coordinates the applicable design, engineering, and permitting work for the project.
Lehi Homeowner Resources
Lehi Building & Inspections — Residential addition requirements, permits, and inspections
Lehi Planning & Zoning — Zoning, development-code, maps, and planning resources
What Should Lehi Homeowners Consider Before Adding On?
Before designing an addition, the existing home and property should be evaluated to determine what type of expansion is realistic. Lehi properties can differ in zoning, lot configuration, existing construction, utilities, grading, and applicable area-plan requirements, so feasibility should be reviewed for the specific property.
Important early questions include:
- Can the addition fit within the property’s required setbacks?
- Can the existing structure support the proposed work?
- How will the new roof connect to the existing roof?
- Where will plumbing, electrical, and HVAC systems connect?
- Will grading or drainage need to change?
- For a second story, where can the staircase fit without compromising the first-floor layout?
- Can exterior materials and rooflines be integrated with the existing home?
Answering these questions early helps avoid investing heavily in a design that may not fit the property, structure, or realistic project budget.
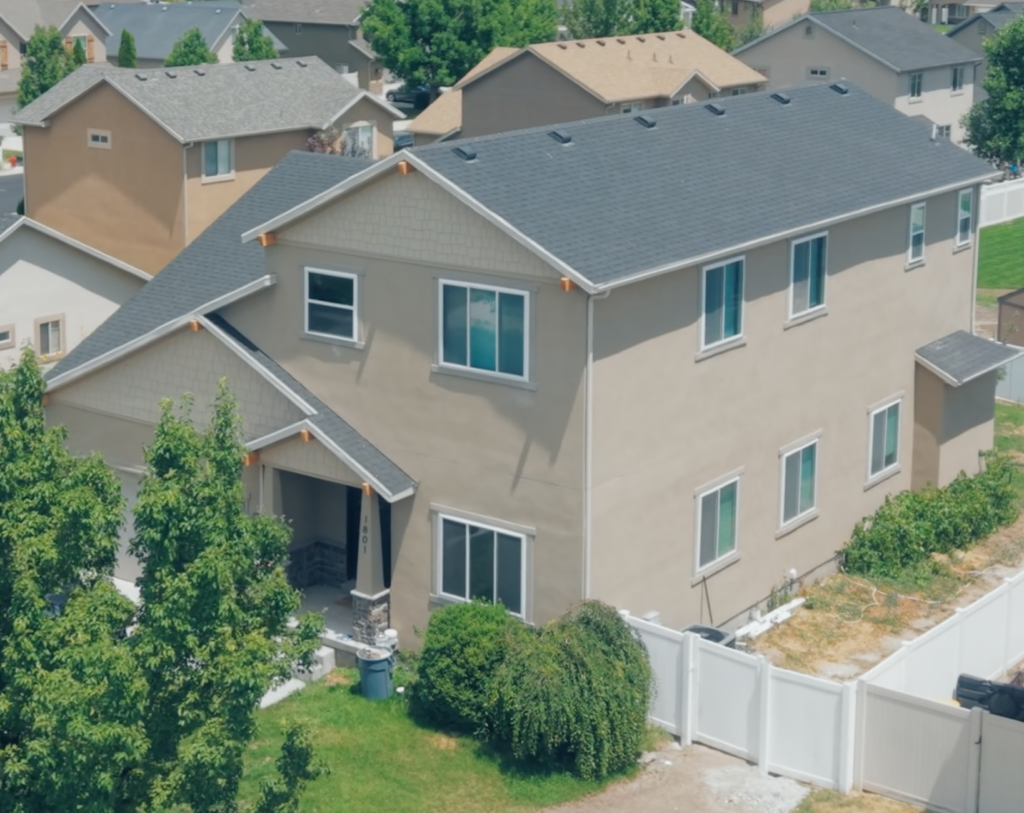
A Real Lehi Second-Story Addition
One Lehi family wanted more room for their growing family without leaving the neighborhood they loved. Design Your Price expanded their existing home with a full second-story addition that added bedrooms, a bathroom, gathering space, an office, and a mudroom.
The project included a new roof and was completed from February through June while the family remained in the home. The finished addition gave them substantially more usable space without requiring them to relocate.
Frequently Asked Questions About Home Additions in Lehi
Yes. Lehi City requires building permits for residential additions, with project plans and supporting information submitted for review. Depending on the scope, the submittal can include structural engineering, foundation details, a plot plan, and electrical, plumbing, and mechanical information.
Feasibility depends on the property’s zoning, required setbacks, available building area, existing structure, utilities, grading, and the type of addition being considered. These conditions should be evaluated before the final layout and budget are established.
Potentially. A second-story addition requires structural evaluation of the existing foundation, walls, framing, and load path along with review of applicable zoning and building requirements. Design Your Price has completed second-story addition work in Lehi, including a project where the homeowners remained in their home during construction.
Costs depend on the size and type of addition, structural requirements, utilities, site conditions, and selected finishes. Design Your Price develops itemized pricing around the actual design and project scope.
See our Utah Home Addition Cost & Feasibility Guide for current planning ranges and budgeting considerations.
What Do Home Additions Cost in Lehi?
The cost of a home addition in Lehi depends on the size, complexity, structural requirements, site conditions, and finishes selected. Pricing varies by project, so early feasibility and design work are important for establishing a realistic budget.
Why Work With Design Your Price?
Our approach is centered on planning and transparency. We help homeowners:
- Understand feasibility before design begins
- Make informed budget and layout decisions
- Navigate permitting and construction efficiently
- Build additions that feel cohesive with the existing home
Our goal is to help Lehi homeowners move forward with confidence and clarity.
Start Planning Your Home Addition in Lehi
If you’re considering a home addition in Lehi, Utah, the best place to start is with a clear understanding of what’s possible for your home and budget.
Schedule a consultation with Design Your Price to explore your options and plan your addition with confidence.