

How a Lehi Family Added a Second Story Without Leaving the Neighborhood They Love

A real second-story addition by Design Your Price in Lehi, Utah

Location: Lehi, Utah Project
Project Type: Full Second-Story Addition
Remodel Timeline: Approximately 4.5 months
Project Investment: $230,000 – $260,000
Addition Type: Full Second-Story Addition

Project Overview

Olivia and Sam loved their Lehi home and neighborhood, but their family needed significantly more living space. Rather than move, they chose to expand upward with a full second-story addition.

The project added bedrooms, a bathroom, a gathering space, an office, and a mudroom while allowing the family to remain in their home during construction. The work also included a new roof and the structural coordination required to integrate an entirely new upper level with the existing single-story home.

The result gave the family the additional space they needed without giving up the neighborhood and home they already loved.

The Challenge

Adding an entire second story to a home that was originally designed as a single level required careful planning—especially when determining how the new upper floor would connect to the existing main level.

One of the biggest challenges was the staircase. The team needed to determine an ideal location for the stairs, calculate the required number of steps, and integrate them into the existing floor plan without sacrificing the functionality of the main level.

Key project challenges included:

  • Adding a complete new level to an existing single-story home
  • Finding the right staircase location within the existing main-floor layout
  • Coordinating the new upper level with the existing structure
  • Integrating a new roof with the expanded home
  • Sequencing construction while the homeowners remained in the house

The Scope of Work

The project transformed the existing single-story home by adding a complete second level and supporting spaces designed around the family’s day-to-day needs.

Project scope included:

  • Full second-story addition
  • Additional bedrooms
  • New bathroom
  • Family gathering space
  • Home office
  • Mudroom
  • New staircase connecting the existing main level to the addition
  • New roof
  • Structural coordination between the existing home and new upper level
  • Interior and exterior finishing required to integrate the addition with the existing home

Project Investment: $230,000–$260,000
Project Timeline: Approximately 4.5 months

The Solution

The project began with careful planning around how the second story would function with the existing home. The staircase became one of the most important design decisions because its location affected both the new upper level and the family’s existing main-floor layout.

The team worked through the stair location and required rise so the new connection could function naturally without unnecessarily compromising the first floor. From there, the second story was planned around the family’s need for bedrooms, a bathroom, gathering space, and an office.

The project also included a new roof and coordination between the existing structure and new upper level. Construction was sequenced so Olivia and Sam’s family could remain in their home while the addition was being built.

The Result

Olivia and Sam gained the space their family needed without moving away from the Lehi neighborhood they loved.

The finished project provided:

  • Additional bedrooms for the family
  • A new bathroom
  • A dedicated gathering space
  • A home office
  • A mudroom
  • A functional connection between the original main level and new second story
  • A new roof integrated with the expanded home
  • Significantly more usable living space without expanding the home’s footprint

Most importantly, the family was able to remain in the home during construction and stay in the community they wanted to keep calling home.

Project Photos

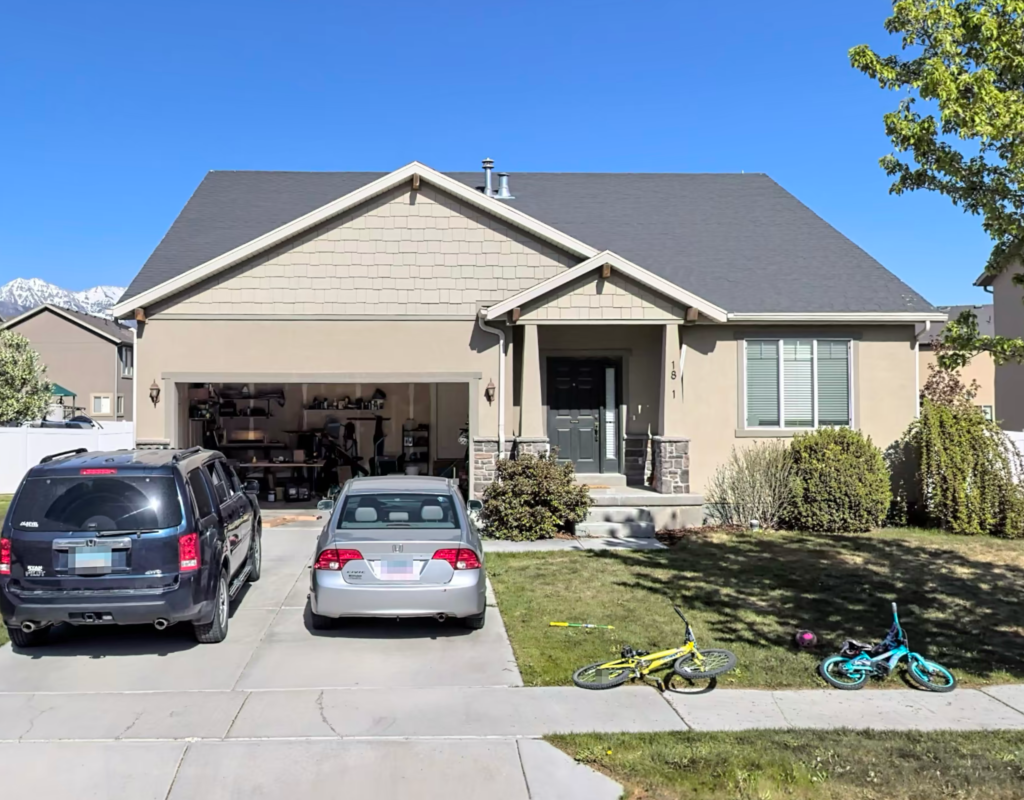
Before

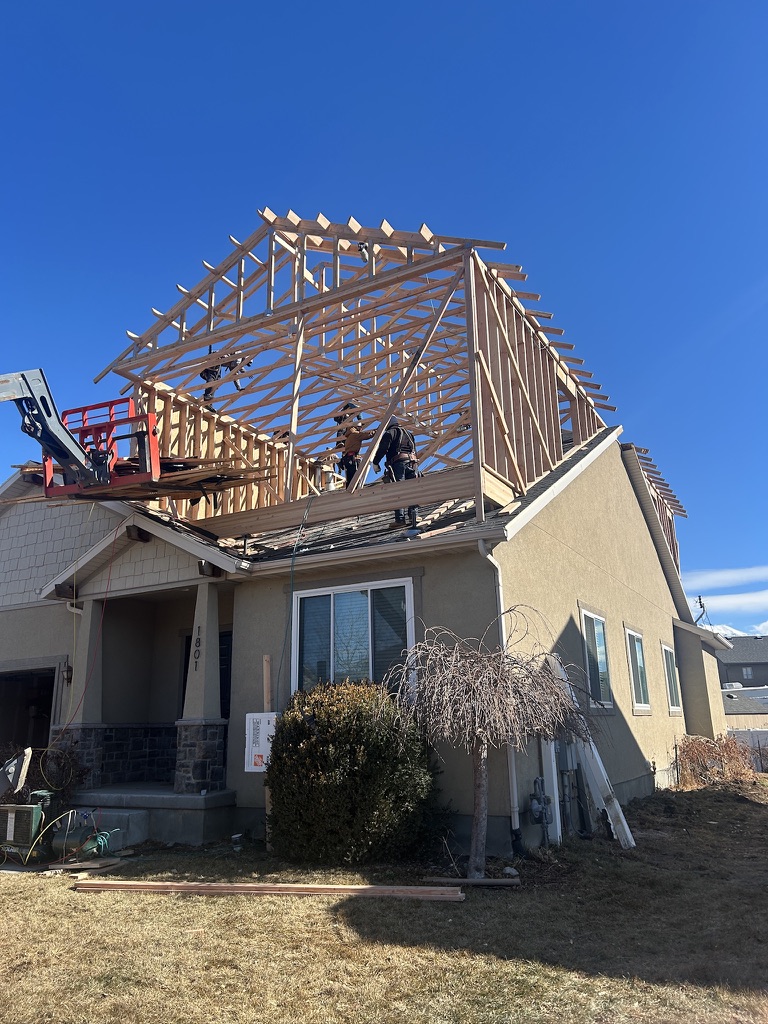
During Construction

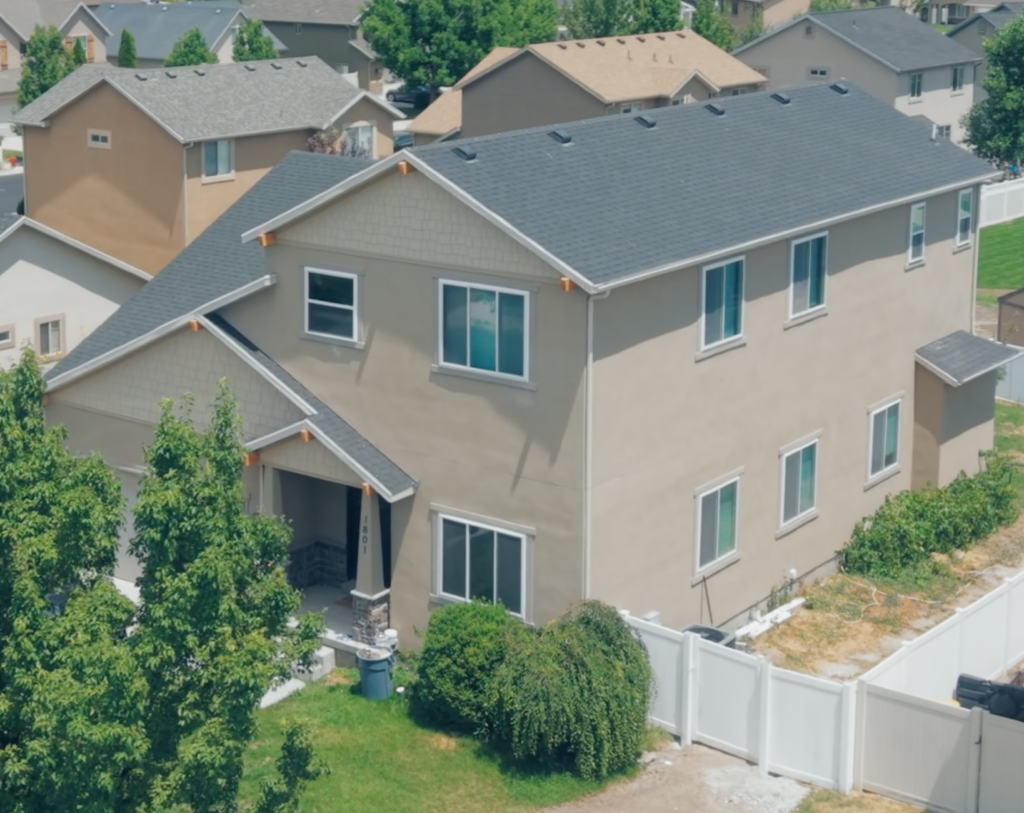
Completed Addition

Second story addition in Lehi Utah – before construction

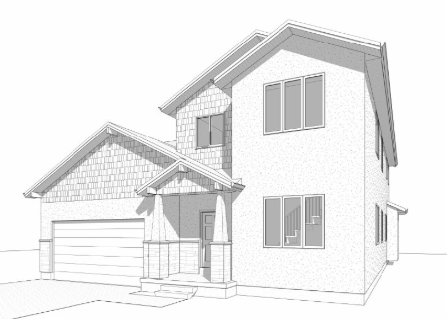
Design & Rendering

Second story addition in Lehi Utah – completed second story exterior

What the Homeowners Said

“It was a dream come true to have our house the way we wanted it without having to leave the neighborhood we love. We were able to add another bathroom, a couple of bedrooms, and a big living space for our kids — and we were able to stay in our home while it was being done. The Design Your Price team was amazing to work with and better than we expected.”
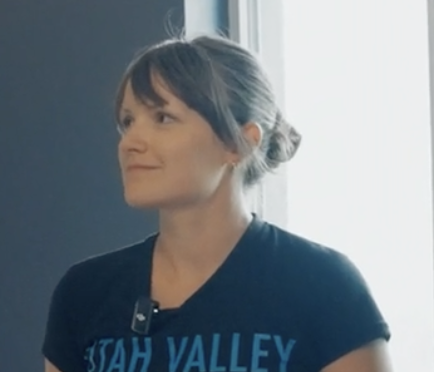
Oliva Brown
Homeowner

Thinking About Adding a Second Story to Your Home?

If you love your home and neighborhood but need significantly more space, building upward may be an alternative to moving. Design Your Price can help evaluate your existing home, structural feasibility, goals, and budget before you commit to a project.

Schedule a free consultation to find out whether a second-story addition could work for your home.