

How an Orem Family Expanded Their Home With a New Family Gathering Space
A real family room addition by Design Your Price in Orem, Utah
Location: Orem, Utah
Project Type: Family Room & Kitchen Addition
Indoor Space Added: Approximately 700 sq ft
Covered Exterior Space Added: Approximately 500 sq ft
Project Timeline: Approximately 6 months
Project Investment: $225,000–$250,000
Project Overview
The homeowners wanted to create a larger family gathering space at the back of their Orem home while also improving the connection between the kitchen, dining area, and backyard.
Design Your Price developed an addition that created approximately 700 square feet of new indoor space along with approximately 500 square feet of covered exterior space. The project added a new family room, extended the kitchen, created a true built-in dining area, and connected the interior living space to a new covered patio.
The goal wasn’t simply to make the house larger. The new construction needed to feel like a natural extension of the original home rather than an addition that looked noticeably newer or separate.
The Challenge
One of the biggest priorities was making the new addition blend naturally with the existing home.
Adding a new foundation, framed living space, roof, exterior finishes, kitchen extension, and covered outdoor area meant combining substantial new construction with an established house. The exterior transition was especially important because the homeowners wanted the finished addition to feel cohesive rather than obviously added later.
Key project challenges included:
- Connecting approximately 700 sq ft of new indoor space to the existing home
- Creating approximately 500 sq ft of covered exterior living space
- Extending the existing kitchen while matching the cabinetry
- Integrating a new roof with the existing home
- Coordinating new exterior finishes around the entire house
- Making the original and new masonry visually connect
- Creating a natural transition between the family room and outdoor gathering area
The Scope of Work
This project combined a substantial home addition with kitchen improvements, exterior work, and covered outdoor living space.
Project scope included:
- Approximately 700 sq ft of new indoor space
- Approximately 500 sq ft of covered exterior space
- New foundation and framed addition
- New family gathering room
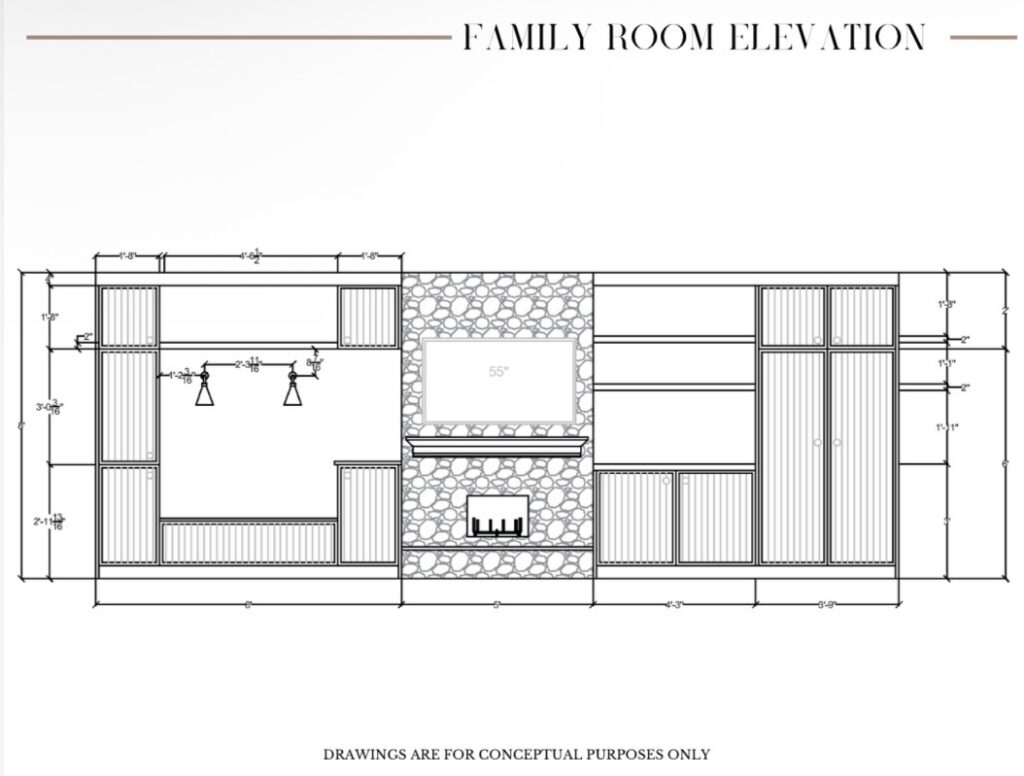
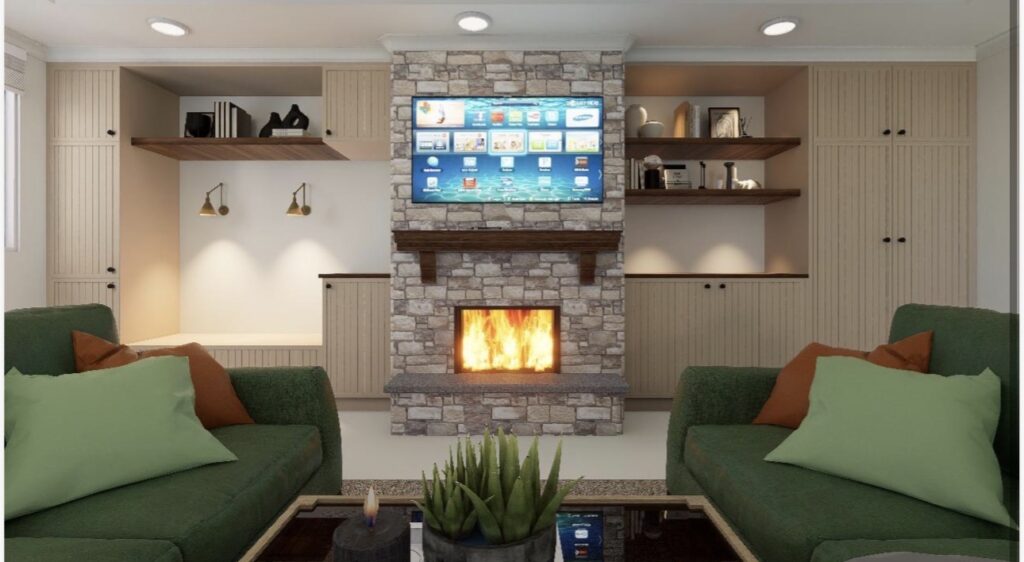
- Fireplace and mantel
- Custom built-in cabinetry
- Kitchen extension
- New kitchen countertops
- Cabinetry matched to the existing kitchen
- Built-in dining area
- Covered patio
- New roofing, including a mix of metal and asphalt roofing
- New exterior finishes around the home
- Electrical, plumbing, and gas schematics
- Project renderings
Project Investment: $225,000–$250,000
Project Timeline: Approximately 6 months
The Solution
The addition was designed around a new family gathering room that would connect the kitchen, dining area, and covered outdoor space into a more functional area for everyday family life.
The kitchen was extended with new countertops and cabinetry selected to match the existing kitchen. The new family room included a fireplace wall, mantel, and custom built-ins, creating a focal point for the expanded living space. A covered patio extended the gathering area outdoors.
One of the most important exterior decisions involved the existing brick. Rather than introducing completely different masonry around the new construction, the team carefully removed brick from portions of the existing house so it could be reused around the addition. This helped create a more seamless visual connection between the original home and the new work.
The Result
The completed project gave the homeowners a substantially larger and more connected place for their family to gather while improving both the indoor and outdoor living areas.
The finished project provided:
- A new family room centered around a fireplace wall
- Custom built-in cabinetry
- An expanded kitchen
- A built-in dining area
- Approximately 700 sq ft of additional indoor space
- Approximately 500 sq ft of covered exterior living space
- A covered patio connected to the new gathering area
- Exterior materials designed to visually connect the addition with the original home
Instead of feeling like a separate structure attached later, the addition was designed to become part of how the entire home looks, flows, and functions.
Project Photos
Before
During Construction
Completed Addition
Design & Rendering
Considering a Home Addition in Orem?
If you love your home but need more room for gathering, dining, entertaining, or everyday family life, an addition can create new space while improving how the existing home functions.
Design Your Price can help evaluate your property, existing structure, project goals, and budget before you commit to construction.
Schedule a free consultation to explore what’s possible for your home.