How a West Jordan Family Expanded Their Home for Better Everyday Living
A real home addition by Design Your Price in West Jordan, Utah
Location: West Jordan, Utah Project Type: Home Addition & Interior Expansion Approx. Square Footage Added: 1,058 sq ft Project Timeline: Approximately 5 months Project Investment: $215,000–$250,000*
Project Overview
The homeowners wanted significantly more functional space without having to move. Their existing layout needed a larger kitchen and better areas for gathering, working, dining, laundry, and everyday family life.
Design Your Price developed a home addition that added approximately 1,058 square feet and expanded several of the home’s most-used spaces. The project included a larger kitchen, gathering room, mudroom and laundry room, office/game room, dining room, expanded primary bathroom, and a large walk-in primary closet.
During the project, the team also identified an opportunity above the new kitchen and gathering area that ultimately gave the homeowners approximately 400 additional square feet of storage.
The Challenge
This project wasn’t simply about adding square footage. The goal was to make the home function better across several connected spaces while coordinating a substantial addition with the existing structure.
Key project considerations included:
Creating a significantly larger and more functional kitchen
Adding dedicated gathering and dining areas
Incorporating a mudroom and laundry room
Creating an office/game room
Expanding the primary bathroom and walk-in closet
Coordinating the new addition with the existing home’s structure and exterior
Managing the excavation, foundation, framing, roofing, mechanical systems, and finishes required for the addition
During the project, an unexpected opportunity emerged: a large area above the new kitchen and gathering space could be converted into useful storage rather than remaining unused.
The Scope of Work
The approved project included the major structural and finish work required to expand the home and integrate the new spaces with the existing residence.
Project scope included:
Approximately 1,058 sq ft home addition
Larger kitchen
New gathering room
Mudroom and laundry room
Office/game room
Dining room
Expanded primary bathroom
Large walk-in primary closet
Excavation and concrete work
Structural framing
Roofing and siding
New windows
Mechanical work
Kitchen and interior finishes
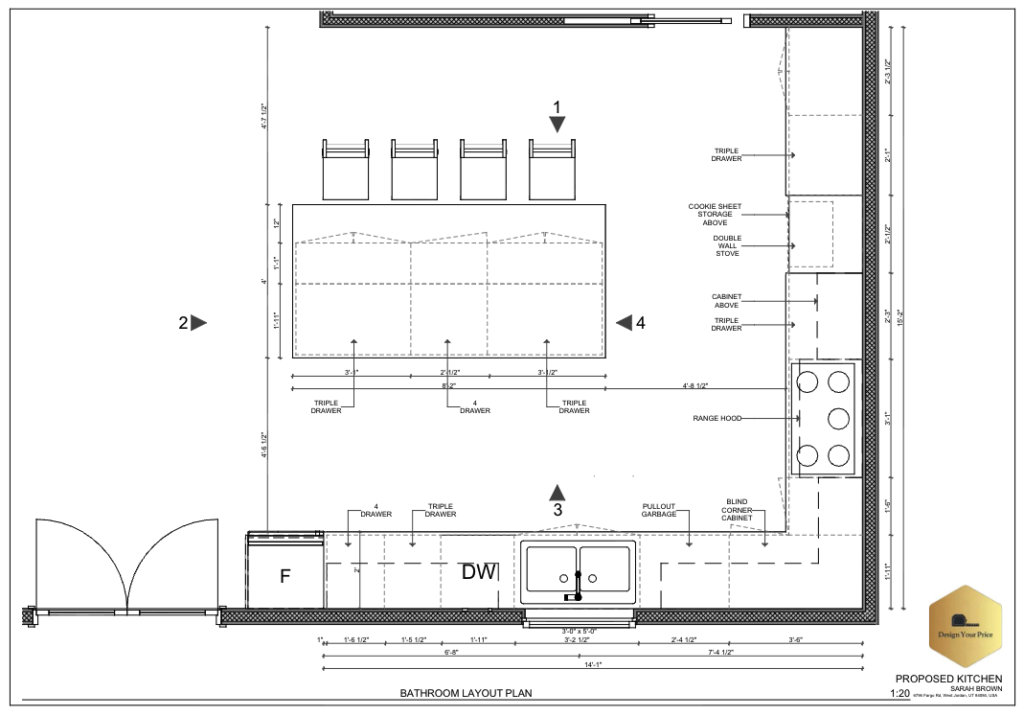
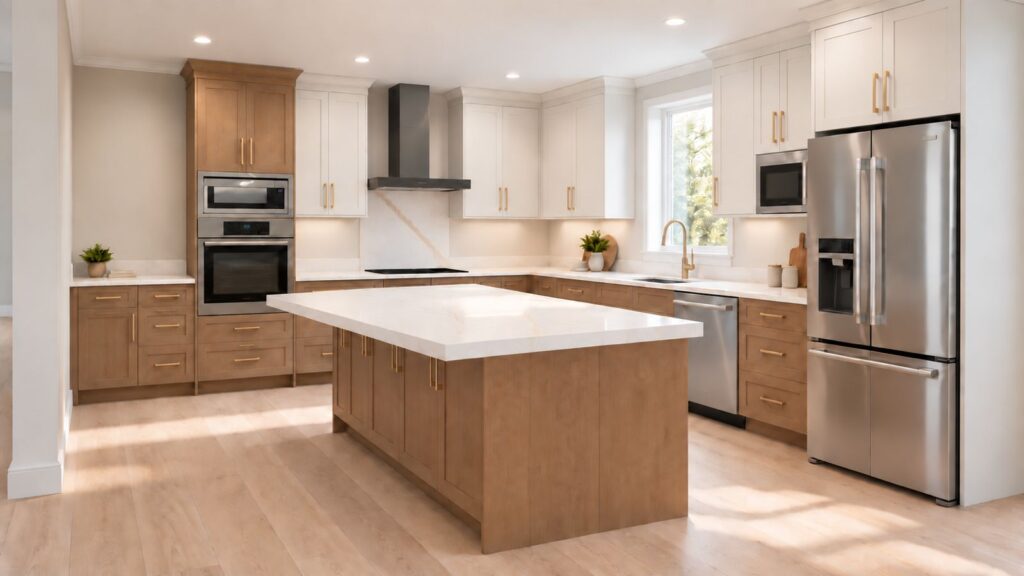
Kitchen drawings and 3D renderings
West Jordan permit coordination
Approximately 400 sq ft of additional storage discovered above the kitchen/gathering area
Project Investment: $215,000–$250,000* Project Timeline: Approximately 5 months
The Solution
Design Your Price coordinated the addition from the structural work through the interior spaces, including excavation, concrete, framing, roofing, siding, windows, mechanical work, and finishes.
The team also produced kitchen drawings and renderings to help plan the expanded kitchen and coordinated the West Jordan permitting process.
One of the most valuable discoveries came from the area above the new kitchen and gathering room. Instead of leaving that volume unused, the team recognized that it could become accessible storage. That decision gave the homeowners approximately 400 square feet of additional storage beyond the primary living-space improvements.
The Result
The completed addition gave the homeowners substantially more functional space for everyday living, gathering, working, and relaxing.
The finished project provided:
A larger, more functional kitchen
New gathering space for family and guests
Dedicated dining space
Mudroom and laundry functionality
An office/game room
An expanded primary bathroom
A large walk-in primary closet
Approximately 400 sq ft of additional storage above the kitchen and gathering area
Rather than simply making the home larger, the project reorganized key parts of the house around how the homeowners wanted to live.
Project Photos
Before
During Construction
Completed Addition
Design & Rendering
Addition Plan — The project expanded the home with a larger kitchen, gathering room, mudroom/laundry room, office/game room, dining space, and expanded primary-suite areas.
Kitchen Design Rendering — The proposed kitchen design helped visualize the expanded layout and finishes before construction.
Planning a Home Addition in West Jordan?
If your current home no longer gives you the space or functionality your family needs, an addition may provide another option besides moving. Design Your Price can help evaluate your existing home, project goals, structural considerations, and budget before you commit to construction.
Schedule a free consultation to explore what’s possible for your home.